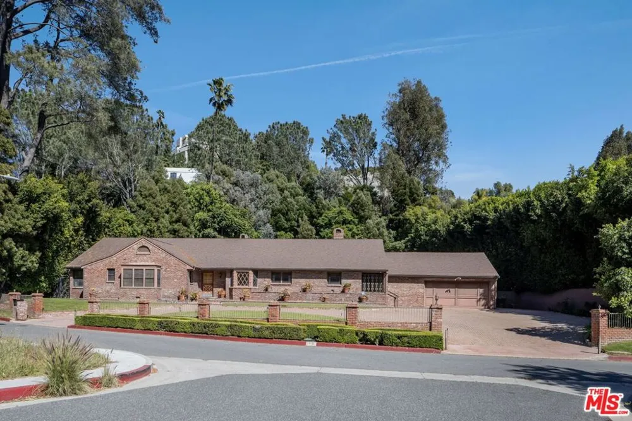
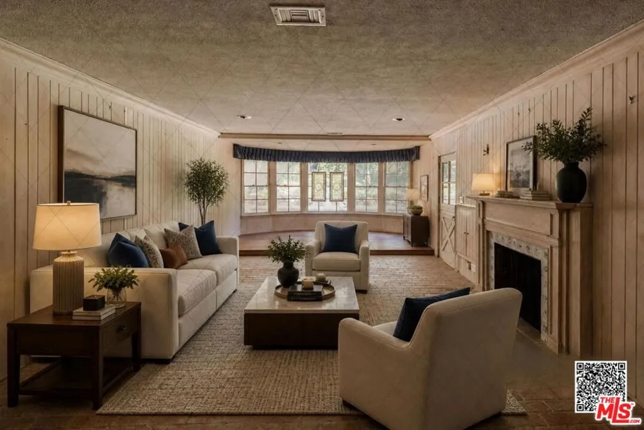
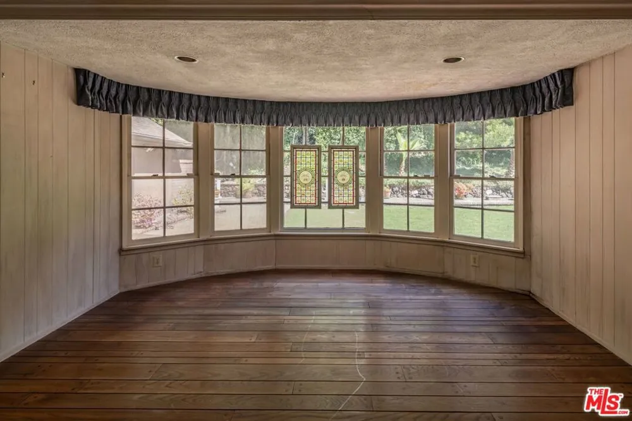
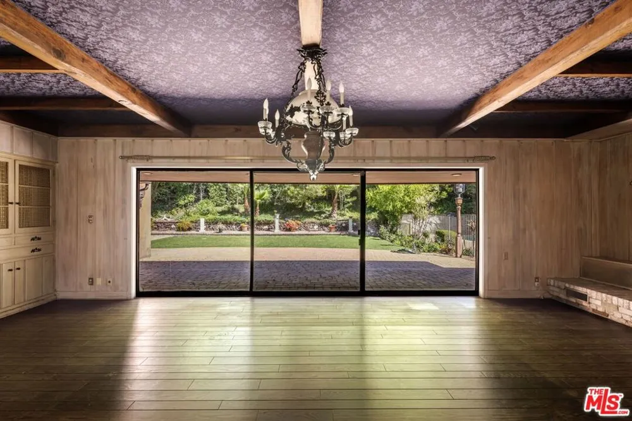
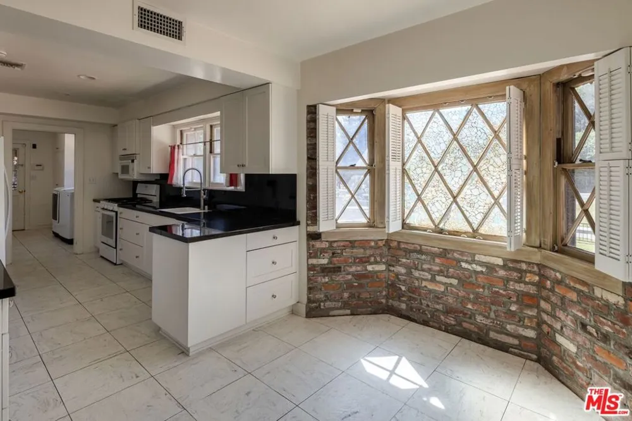
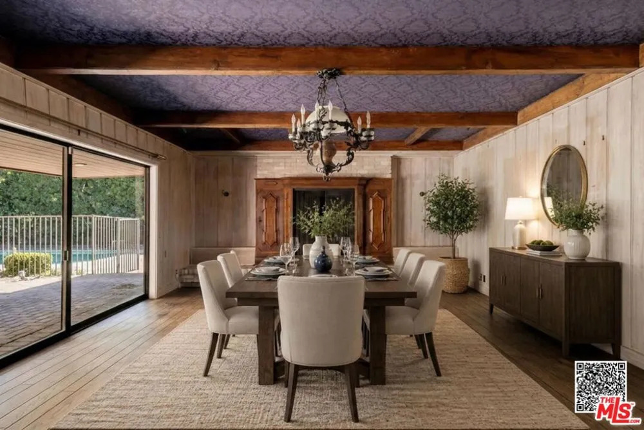
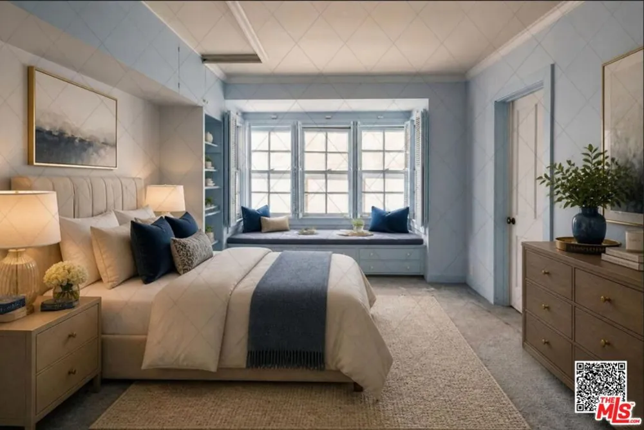
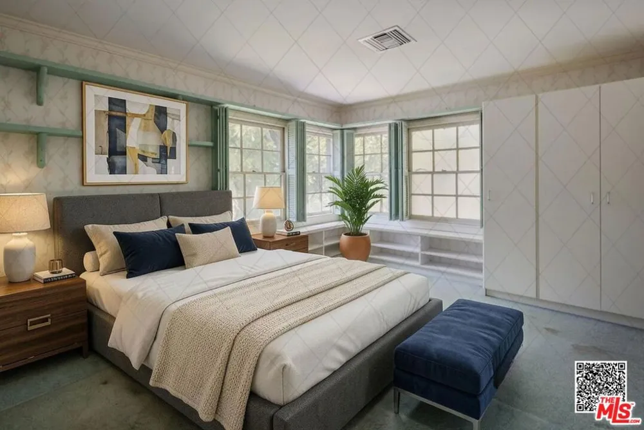
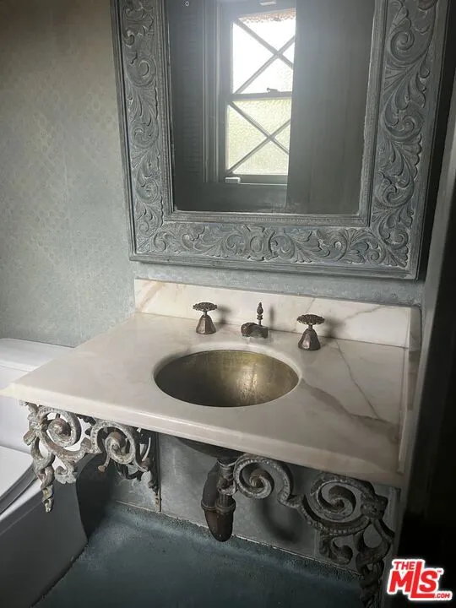
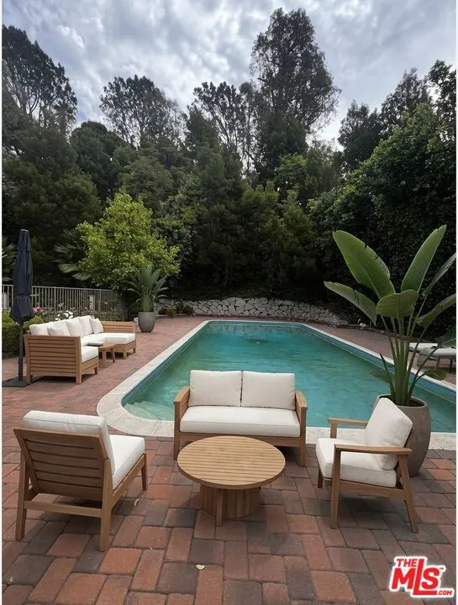
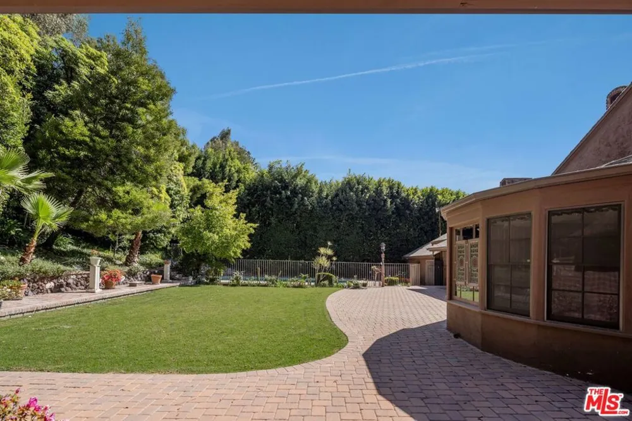
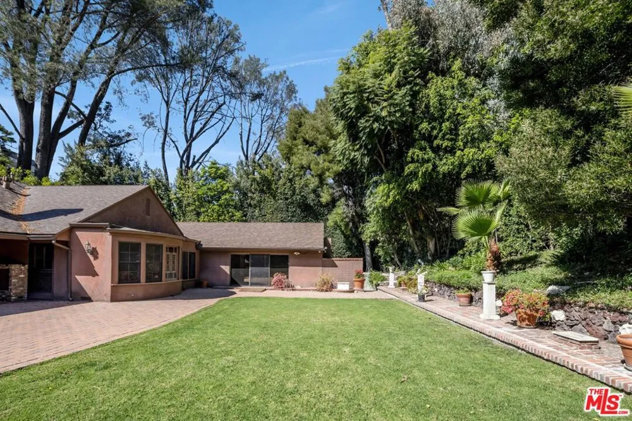
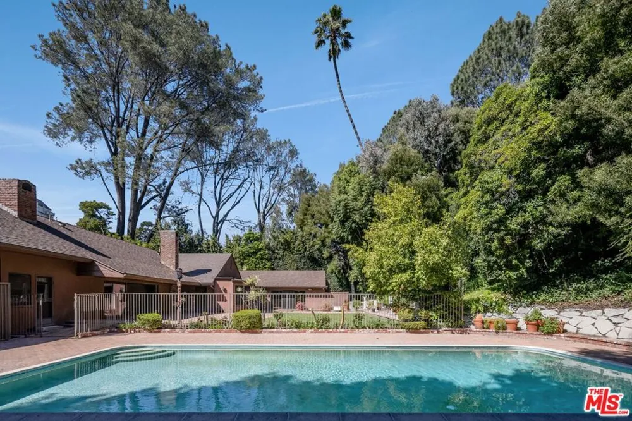
Exceptional value under $20,000/month in Beverly Hills Proper. Set north of Sunset Boulevard on a beautiful, flat 19,000-square-foot lot, this 4-bedroom, 5-bath single-story California ranch offers approximately 3,639 square feet of living space, a large heated pool, expansive grassy grounds and exceptional parking - all just moments from The Beverly Hills Hotel. Positioned on a cul-de-sac with mature landscaping and picturesque canyon and wooded outlooks, the property offers a private residential setting while remaining close to Beverly Hills' world-class shopping, dining and entertainment, along with nearby parks and hiking trails, including Franklin Canyon Park. As a Beverly Hills Proper address, the home is also served by the City of Beverly Hills Police and Fire Departments.Inside, generous living and entertaining spaces showcase the home's character through exposed beams, wood-paneled walls, custom built-ins, decorative stained-glass windows and multiple fireplaces. A pass-through bar connects the living and family/dining areas, while sliding glass doors open directly to the backyard, creating seamless indoor-outdoor living and an easy flow for entertaining. Dual-zone air conditioning adds comfort throughout the home.An additional bonus room off the primary suite provides valuable flexibility and can serve as a home office, den, gym, game room or private retreat. The expansive rear grounds are a major highlight, featuring a large heated pool, patio, broad grassy lawn and mature landscaping - an ideal setting for entertaining, relaxing and enjoying the Southern California lifestyle. Another standout feature is the large semi-circular motor court, offering parking for 10+ vehicles in addition to the attached two-car garage - an uncommon convenience in Beverly Hills. Located within the Beverly Hills Unified School District, this is a rare opportunity to lease a substantial single-story home with exceptional outdoor space on an unusually large, flat parcel in Beverly Hills Proper.Available immediately and offered unfurnished. Owner pays for regular landscaping and pool maintenance; tenant pays utilities. Minimum one-year lease. Pets considered. Strictly no smoking.
Property Details
- Cooling
- 1
- Heating
- Central
- Cooling Features
- Central Air
- Bedrooms
- 4
- Bathrooms
- 5.0
- Full Baths
- 5
- View
- Canyon,Trees Woods
- Stories
- 1
- Pool
- 1
- Pool Description
- Fenced, In Ground, Private
- Pool Features
- Fenced, In Ground, Private
- Acres
- 0.439
- Square Feet
- 3639.0
- Lot Size (sqft)
- 19127.0
- Parking Features
- Circular Driveway, Covered, Door Multi, Driveway, Garage
- Parking Spaces
- 12.0
- Parking Type
- Driveway
- Property Type
- Rental
- Style
- Ranch
- Property Subtype Additional
- Single Family Residence
- Year Built
- 1951
- Appliances
- Dishwasher, Microwave, Vented Exhaust Fan, Dryer, Washer
- County
- Los Angeles
- Region
- Beverly Hills
- Zoning
- BHR1*
- Original List Price
- $15,900
- Pets
- Call
- MLS #
- 26986599
- Property Subtype
- SingleFamilyResidence
- Parcel Number
- 4350021006
- MLS #
- 26986599
- Date Listed
- September 14, 2026
- Address
- 1110 Sutton Way
Location
Legal
The multiple listing data appearing on this website, or contained in reports produced therefrom, is owned and copyrighted by California Regional Multiple Listing Service, Inc. ("CRMLS") and is protected by all applicable copyright laws. Information provided is for viewer's personal, non-commercial use and may not be used for any purpose other than to identify prospective properties the viewer may be interested in purchasing. All listing data, including but not limited to square footage and lot size is believed to be accurate, but the listing Agent, listing Broker and CRMLS and its affiliates do not warrant or guarantee such accuracy. The viewer should independently verify the listed data prior to making any decisions based on such information by personal inspection and/or contacting a real estate professional.
Based on information from California Regional Multiple Listing Service, Inc. as of the most recent time synced and /or other sources. All data, including all measurements and calculations of area, is obtained from various sources and has not been, and will not be, verified by broker or MLS. All information should be independently reviewed and verified for accuracy. Properties may or may not be listed by the office/agent presenting the information
Provided By
Listed by Dennis Adelpour (#CLW-C110573)
Listing Office: Berkshire Hathaway HomeServices California Properties (#CLW-B2003102)