(626) 375-7020 mpaulhomes@gmail.com Realty ONE Group West
Traffic Dashboard
Home
  • Search
    • Local Properties
    • Featured Properties
    • Mortgage Calculator
    • Closed Properties
  • Selling
  • Buying
  • Communities
    • Los Angeles
    • Pasadena
    • San Gabriel
    • Orange County
  • About
    • Meet Marylin
    • Testimonials
  • Contact
Traffic Dashboard
Marylin Paul
(626) 375-7020 mpaulhomes@gmail.com
  • Marylin Paul
    556 S. Fair Oaks Ave. Suite 101-224
    Pasadena, CA 91105
    (626) 375-7020
    mpaulhomes@gmail.com
About
  • Home
  • Meet Marylin
  • Testimonials
  • Buying
  • Selling
Search
  • Local Properties
  • Featured Properties
  • Mortgage Calculator
  • Closed Properties
Communities
  • Los Angeles
  • Pasadena
  • San Gabriel
  • Orange County
Local Guide
  • Search by City
  • Search by Subdivision
  • Search by Zip
  • Search by Area
Legal
  • Privacy
  • Terms
  • DMCA
  • Accessibility
  • Fair Housing
Account
  • Dashboard
  • Logout
  • Login
Marylin Paul - Footer Logo
©2026 Realty ONE Group West. All rights reserved.
Website built by CloseHack.
California Regional Multiple Listing Service

The multiple listing data appearing on this website, or contained in reports produced therefrom, is owned and copyrighted by California Regional Multiple Listing Service, Inc. ("CRMLS") and is protected by all applicable copyright laws. Information provided is for viewer's personal, non-commercial use and may not be used for any purpose other than to identify prospective properties the viewer may be interested in purchasing. All listing data, including but not limited to square footage and lot size is believed to be accurate, but the listing Agent, listing Broker and CRMLS and its affiliates do not warrant or guarantee such accuracy. The viewer should independently verify the listed data prior to making any decisions based on such information by personal inspection and/or contacting a real estate professional.

Based on information from California Regional Multiple Listing Service, Inc. as of the most recent time synced and /or other sources. All data, including all measurements and calculations of area, is obtained from various sources and has not been, and will not be, verified by broker or MLS. All information should be independently reviewed and verified for accuracy. Properties may or may not be listed by the office/agent presenting the information
Return
  • All Types
  • House+2 more
  • Price
  • Bed/Bath
  • Size
  • Dates
  • Filters
  • Amenities
  • Save
  • Share
Listings
No results
Sort
Home / La Jolla / 1121 Via Carolina
1121 Via Carolina La Jolla, CA 92037 1121 Via Carolina La Jolla, CA 92037 1121 Via Carolina La Jolla, CA 92037 1121 Via Carolina La Jolla, CA 92037 1121 Via Carolina La Jolla, CA 92037 1121 Via Carolina La Jolla, CA 92037 1121 Via Carolina La Jolla, CA 92037 1121 Via Carolina La Jolla, CA 92037 1121 Via Carolina La Jolla, CA 92037 1121 Via Carolina La Jolla, CA 92037 1121 Via Carolina La Jolla, CA 92037 1121 Via Carolina La Jolla, CA 92037 1121 Via Carolina La Jolla, CA 92037 1121 Via Carolina La Jolla, CA 92037 1121 Via Carolina La Jolla, CA 92037 1121 Via Carolina La Jolla, CA 92037 1121 Via Carolina La Jolla, CA 92037 1121 Via Carolina La Jolla, CA 92037 1121 Via Carolina La Jolla, CA 92037 1121 Via Carolina La Jolla, CA 92037 1121 Via Carolina La Jolla, CA 92037 1121 Via Carolina La Jolla, CA 92037 1121 Via Carolina La Jolla, CA 92037 1121 Via Carolina La Jolla, CA 92037 1121 Via Carolina La Jolla, CA 92037 View All Photos

$5,200,000

| Active

1121 Via Carolina

La Jolla, CA 92037

3,816
Square Feet
5
Beds
4
Baths
0.26
Acres
0
Days on Market
260022480SD
MLS#
House
Structure
Residential
Zone
Contact
Listing OfficeBerkshire Hathaway HomeService

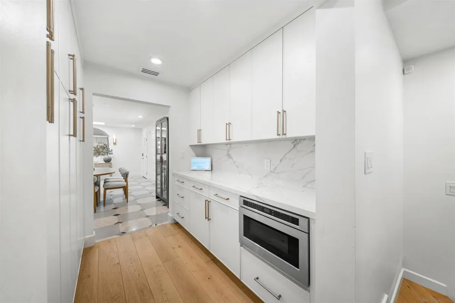
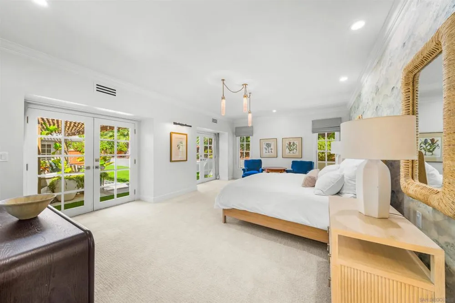
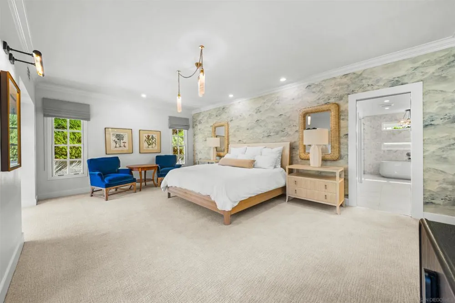
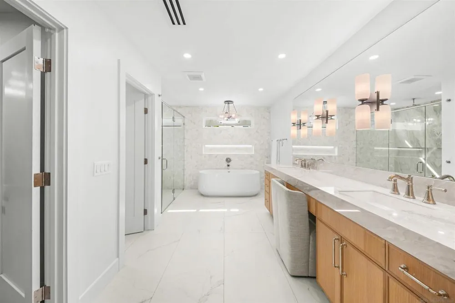
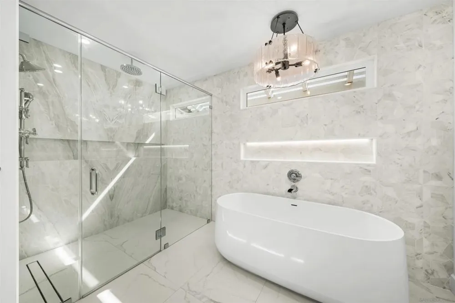
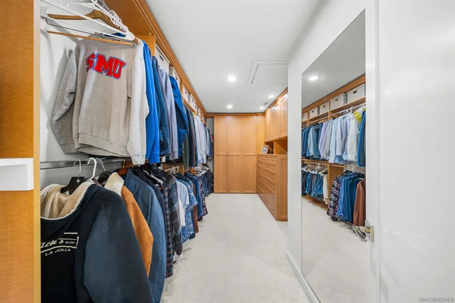
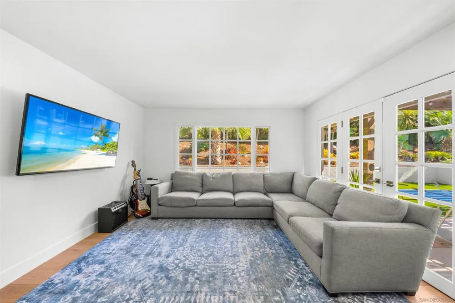
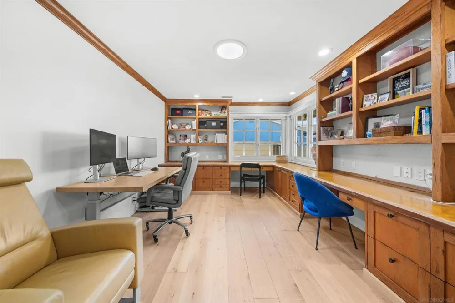
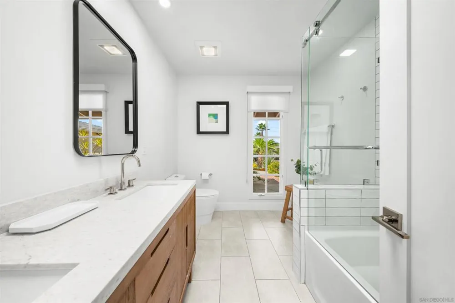
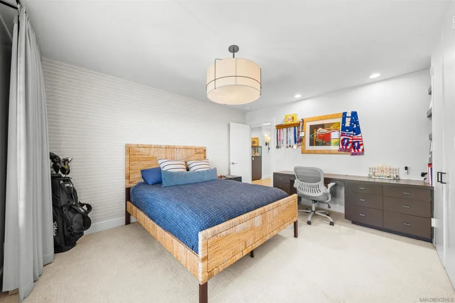
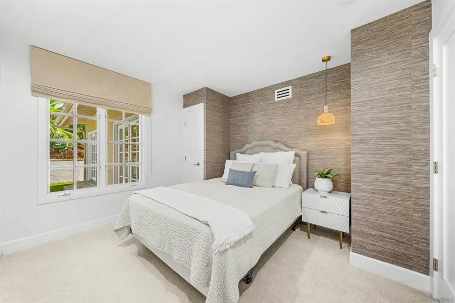
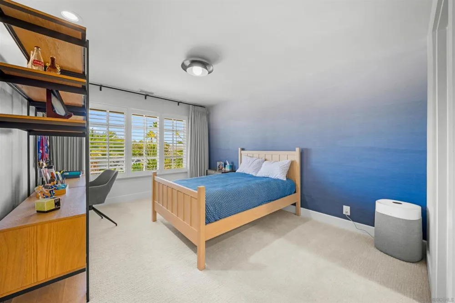
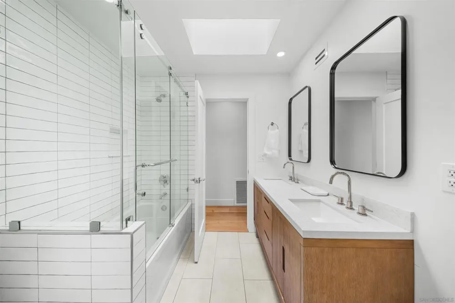
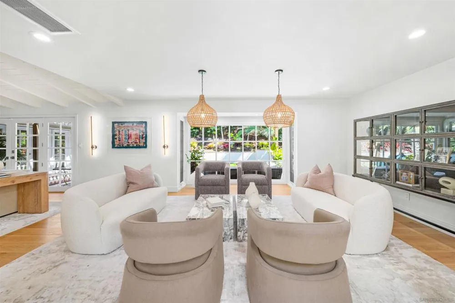
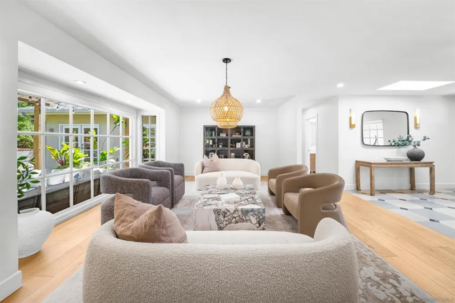
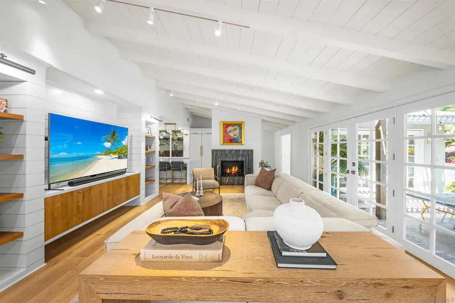
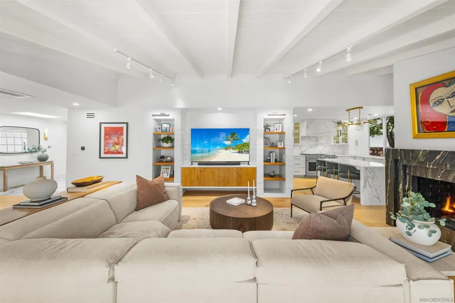
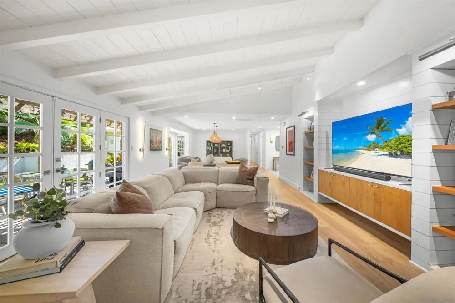
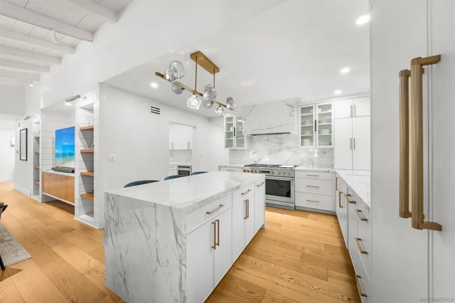
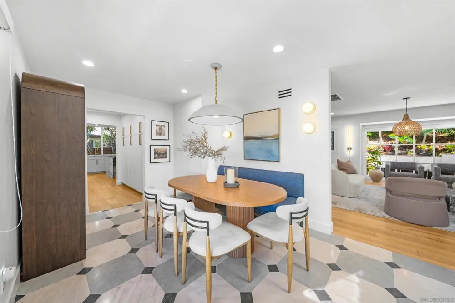
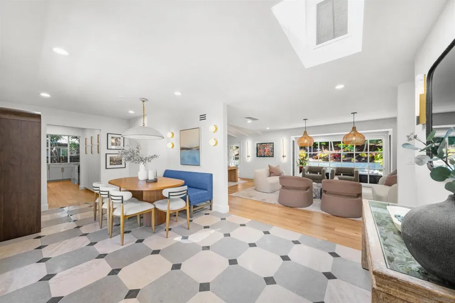
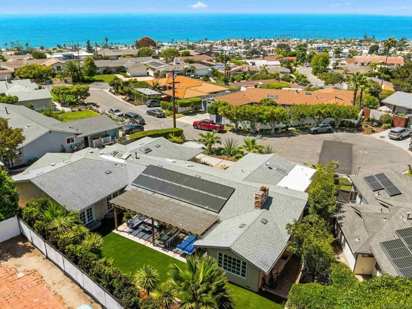
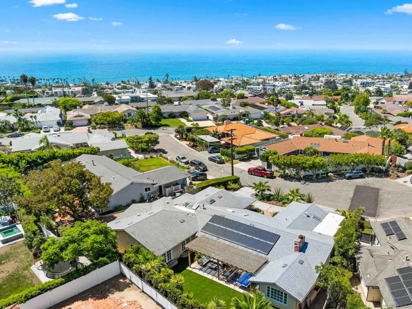
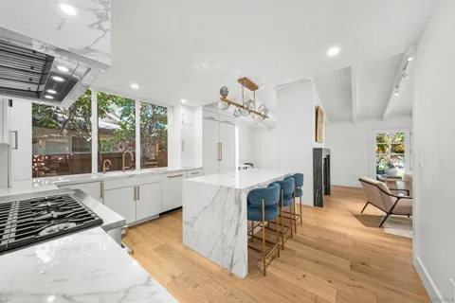
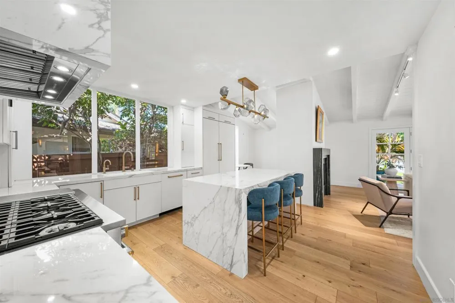
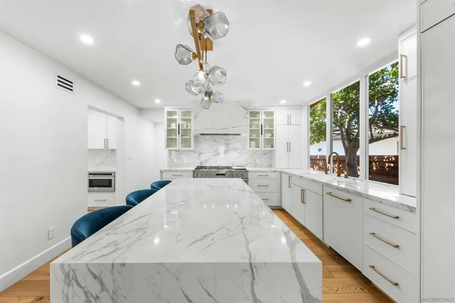
We proudly offer you the opportunity to be the next owner of this sprawling single level 5 or 6 bedroom, 4 bath home of approximately 3816 square feet home on a 11,400 square foot lot in an outstanding Muirlands Village cul-de-sac location walking distance to the ocean and village. Special features include open beam ceilings, French doors and a versatile floor plan with open kitchen, nook and butler’s pantry, family room, formal dining, exceptionally large living room with stunning fireplace and luxurious master suite with large walk in close and spa type bath. Additionally, there is a 20 panel owned solar system, air conditioning, security system, skylights, garage with Tesla charger and insulation, and a most practical mud room. Flexibility abounds in this property with the possibility of using bedrooms as offices, studios or game rooms. The garden is well landscaped and the privacy in the backyard accessed through numerous French doors is ideal for large or small scale entertaining or childrens play. A wonderful home in a most desirable neighborhood. Come see for yourself.

Property Details
Interior
See Remarks
Cooling
1
Heating
Natural Gas, See Remarks
Cooling Features
Central Air
Bedrooms
5
Bathrooms
4.0
Full Baths
4
Stories
1
Acres
0.262
Square Feet
3816.0
Lot Size (sqft)
11400.0
Parking Features
Driveway
Parking
1
Parking Spaces
4.0
Parking Type
Driveway
Parking Garage Spaces
2.0
Property Type
Purchase
Property Subtype Additional
Single Family Residence
Year Built
1958
Roof
Composition
Subdivision
La Jolla
County
San Diego
Region
La Jolla
Original List Price
$5,200,000
MLS #
260022480SD
Property Subtype
SingleFamilyResidence
Fence
1
Parcel Number
35164210
MLS #
260022480SD
Date Listed
September 14, 2026
Address
1121 Via Carolina
Location
Legal

The multiple listing data appearing on this website, or contained in reports produced therefrom, is owned and copyrighted by California Regional Multiple Listing Service, Inc. ("CRMLS") and is protected by all applicable copyright laws. Information provided is for viewer's personal, non-commercial use and may not be used for any purpose other than to identify prospective properties the viewer may be interested in purchasing. All listing data, including but not limited to square footage and lot size is believed to be accurate, but the listing Agent, listing Broker and CRMLS and its affiliates do not warrant or guarantee such accuracy. The viewer should independently verify the listed data prior to making any decisions based on such information by personal inspection and/or contacting a real estate professional.

Based on information from California Regional Multiple Listing Service, Inc. as of the most recent time synced and /or other sources. All data, including all measurements and calculations of area, is obtained from various sources and has not been, and will not be, verified by broker or MLS. All information should be independently reviewed and verified for accuracy. Properties may or may not be listed by the office/agent presenting the information
Provided By
Listed by Eric Chodorow (#SAND-604282)
Listing Office: Berkshire Hathaway HomeService (#SAND-60148)

Marylin Paul Have a question about this home?

Interested in Purchasing 1121 Via Carolina?

Get an estimate on monthly payments on this property.

$
years
Down Payment
$
%
Interest Rate
%
Tax Rate
%
$
$annually
$monthly
Estimated Monthly Payment
$0.00
Loan Amount
$0.00