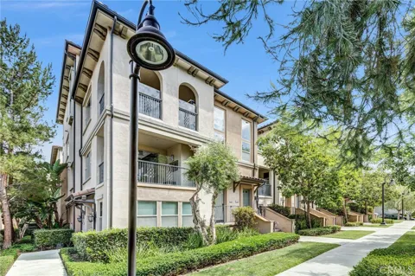
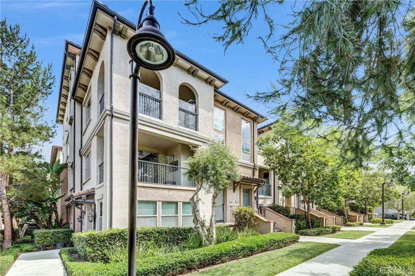
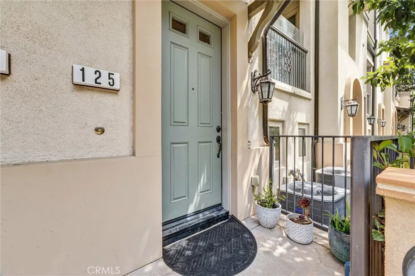
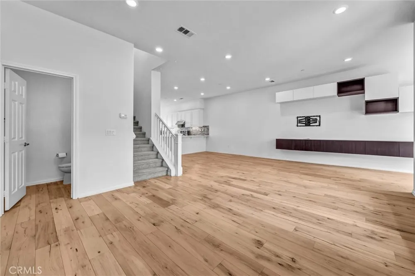
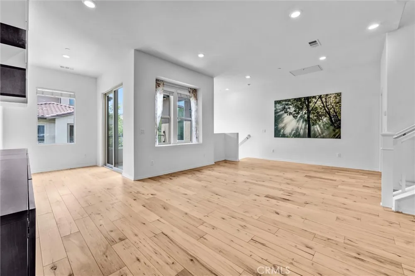
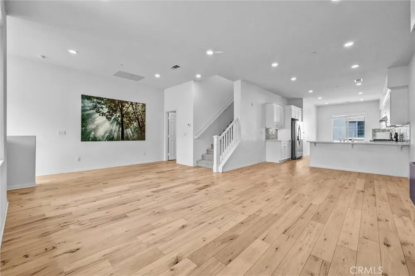
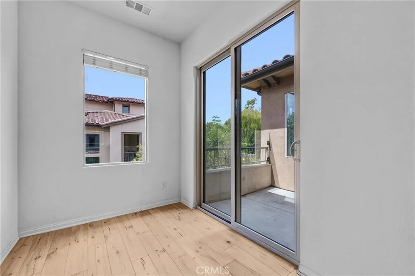
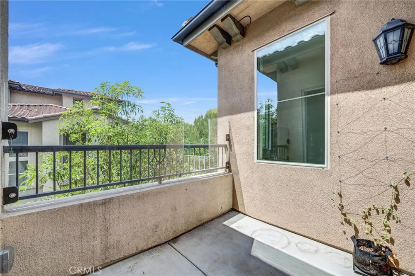
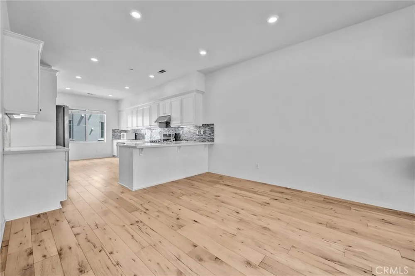
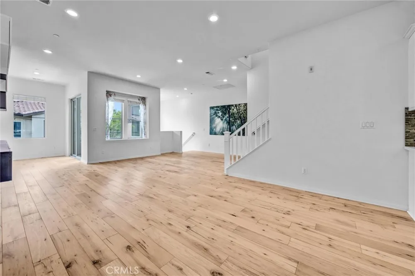
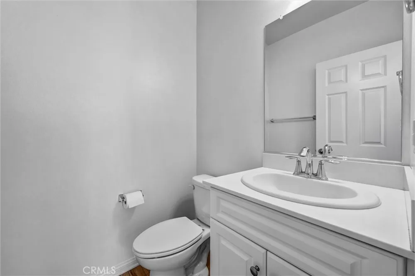
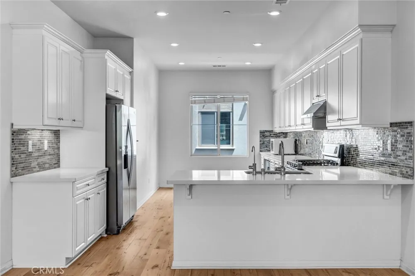
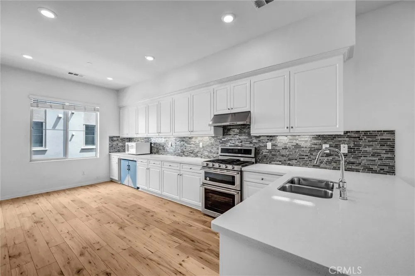
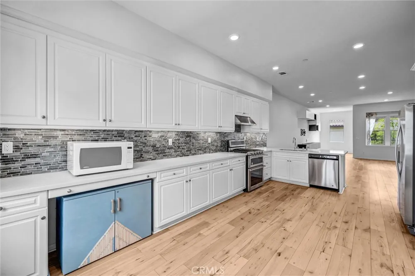
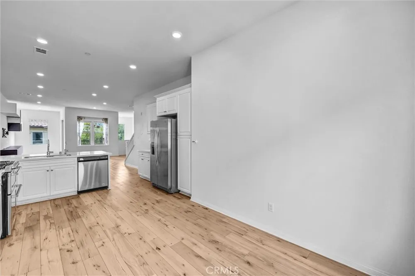
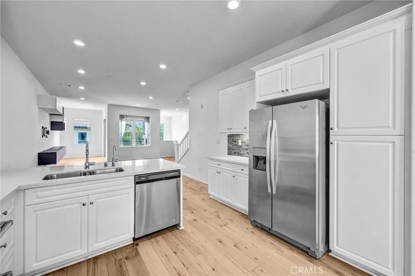
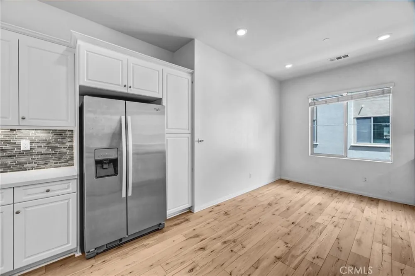
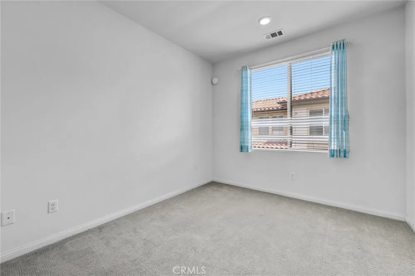
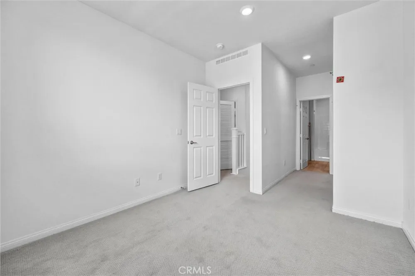
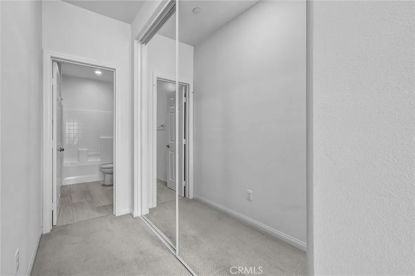
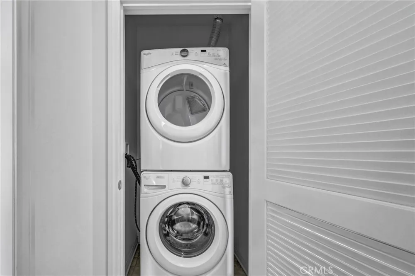
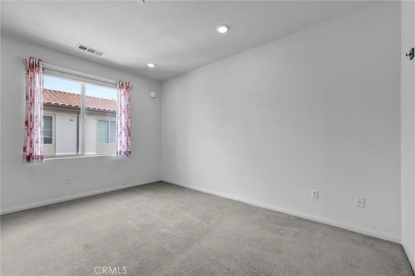
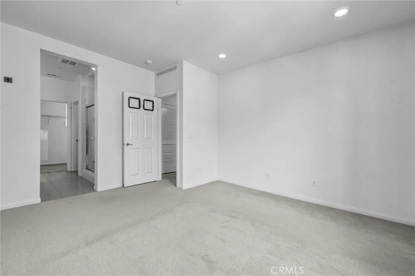
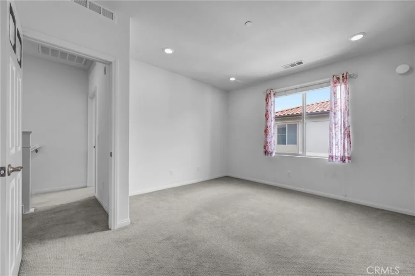
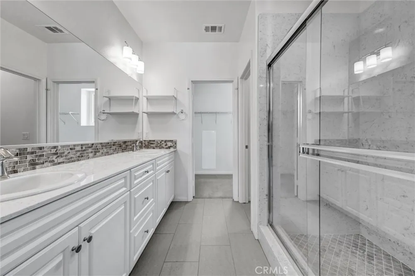
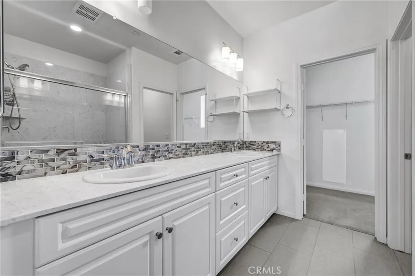
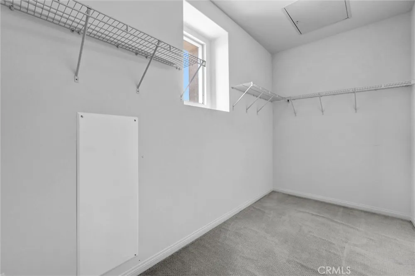
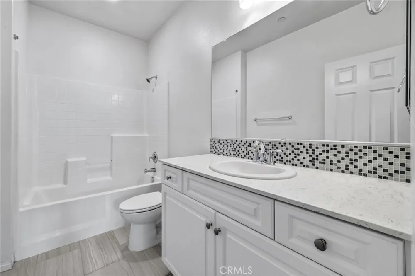
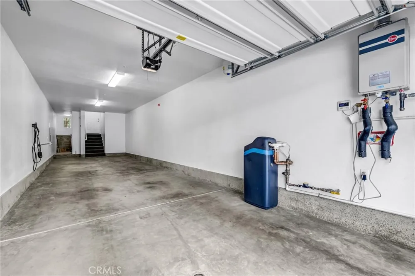
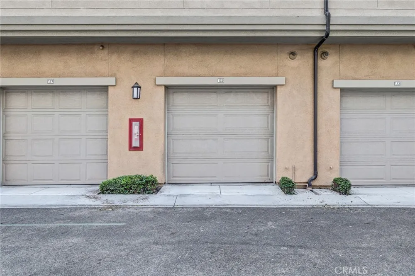
Modern comfort meets the relaxed Portola Springs lifestyle in this beautifully maintained 2BD & 2.5BA residence offering approximately 1,798SQFT. of thoughtfully designed living space. Bright, open, and exceptionally functional, this home features two spacious bedroom suites, each with its own private en-suite bathroom, along with a versatile office nook ideal for working from home or studying. The main living level is designed for effortless everyday living and entertaining, with an open-concept layout connecting the living room, dining area, and kitchen. Large windows bring in abundant natural light, while a private balcony extends the living space outdoors and offers the perfect spot for morning coffee or evening relaxation. The spacious primary suite features a walk-in closet and an elegant bath with dual vanities and a walk-in shower, while the secondary suite provides its own full bath for added privacy and convenience. Additional highlights include an upstairs laundry area, tankless water heater, modern finishes, and a spacious two-car attached garage. Set within one of Irvine’s most desirable communities, residents of Portola Springs enjoy resort-style pools and spas, parks, playgrounds, sports courts, BBQ areas, and scenic walking trails throughout the neighborhood. Conveniently located near shopping, dining, and everyday essentials, with access to the highly regarded Irvine Unified School District, this home delivers an ideal combination of space, privacy, comfort, and the exceptional lifestyle Portola Springs is known for.
Property Details
- Interior
- Balcony, Breakfast Area, Separate Formal Dining Room, Open Floorplan, All Bedrooms Up, Loft, Walk In Closets
- Cooling
- 1
- Heating
- Forced Air
- Cooling Features
- Central Air
- Bedrooms
- 2
- Bathrooms
- 2.5
- Full Baths
- 2
- Half Baths
- 1
- View
- Neighborhood
- Lot Features
- Zero To One Unit Acre
- Stories
- 3
- Lot Description
- Zero To One Unit Acre
- Pool Description
- Association
- Pool Features
- Association
- Acres
- 0.43
- Square Feet
- 1798.0
- Lot Size (sqft)
- 18714.0
- Parking
- 1
- Parking Spaces
- 2
- Parking Type
- Garage
- Parking Garage Spaces
- 2.0
- Property Type
- Rental
- Property Subtype Additional
- Condominium
- Year Built
- 2016
- Foundation
- Slab
- Sewer Information
- Public Sewer
- Utility Source
- Public
- Appliances
- Built In Range, Double Oven, Dishwasher, Disposal, Microwave, Refrigerator, Range Hood, Dryer, Washer
- Subdivision
- Willow
- Community Features
- Gutters, Suburban, Sidewalks
- School District
- Irvine Unified
- County
- Orange
- Region
- Irvine
- Date Available
- August 28, 2026
- Original List Price
- $4,200
- Days on Market (Cumulative)
- 1
- HOA
- 1
- Pets
- Breed Restrictions, Dogs Ok, Number Limit, Size Limit, Yes
Location
Legal
The multiple listing data appearing on this website, or contained in reports produced therefrom, is owned and copyrighted by California Regional Multiple Listing Service, Inc. ("CRMLS") and is protected by all applicable copyright laws. Information provided is for viewer's personal, non-commercial use and may not be used for any purpose other than to identify prospective properties the viewer may be interested in purchasing. All listing data, including but not limited to square footage and lot size is believed to be accurate, but the listing Agent, listing Broker and CRMLS and its affiliates do not warrant or guarantee such accuracy. The viewer should independently verify the listed data prior to making any decisions based on such information by personal inspection and/or contacting a real estate professional.
Based on information from California Regional Multiple Listing Service, Inc. as of the most recent time synced and /or other sources. All data, including all measurements and calculations of area, is obtained from various sources and has not been, and will not be, verified by broker or MLS. All information should be independently reviewed and verified for accuracy. Properties may or may not be listed by the office/agent presenting the information
Provided By
Listed by Andy Sohn (#OCSOHNAND)
Listing Office: Christie's Southern California (#OC18325)