(626) 375-7020 mpaulhomes@gmail.com Realty ONE Group West
Traffic Dashboard
Home
  • Search
    • Local Properties
    • Featured Properties
    • Mortgage Calculator
    • Closed Properties
  • Selling
  • Buying
  • Communities
    • Los Angeles
    • Pasadena
    • San Gabriel
    • Orange County
  • About
    • Meet Marylin
    • Testimonials
  • Contact
Traffic Dashboard
Marylin Paul
(626) 375-7020 mpaulhomes@gmail.com
  • Marylin Paul
    556 S. Fair Oaks Ave. Suite 101-224
    Pasadena, CA 91105
    (626) 375-7020
    mpaulhomes@gmail.com
About
  • Home
  • Meet Marylin
  • Testimonials
  • Buying
  • Selling
Search
  • Local Properties
  • Featured Properties
  • Mortgage Calculator
  • Closed Properties
Communities
  • Los Angeles
  • Pasadena
  • San Gabriel
  • Orange County
Local Guide
  • Search by City
  • Search by Subdivision
  • Search by Zip
  • Search by Area
Legal
  • Privacy
  • Terms
  • DMCA
  • Accessibility
  • Fair Housing
Account
  • Dashboard
  • Logout
  • Login
Marylin Paul - Footer Logo
©2026 Realty ONE Group West. All rights reserved.
Website built by CloseHack.
California Regional Multiple Listing Service

The multiple listing data appearing on this website, or contained in reports produced therefrom, is owned and copyrighted by California Regional Multiple Listing Service, Inc. ("CRMLS") and is protected by all applicable copyright laws. Information provided is for viewer's personal, non-commercial use and may not be used for any purpose other than to identify prospective properties the viewer may be interested in purchasing. All listing data, including but not limited to square footage and lot size is believed to be accurate, but the listing Agent, listing Broker and CRMLS and its affiliates do not warrant or guarantee such accuracy. The viewer should independently verify the listed data prior to making any decisions based on such information by personal inspection and/or contacting a real estate professional.

Based on information from California Regional Multiple Listing Service, Inc. as of the most recent time synced and /or other sources. All data, including all measurements and calculations of area, is obtained from various sources and has not been, and will not be, verified by broker or MLS. All information should be independently reviewed and verified for accuracy. Properties may or may not be listed by the office/agent presenting the information
Return
  • All Types
  • House+2 more
  • Price
  • Bed/Bath
  • Size
  • Dates
  • Filters
  • Amenities
  • Save
  • Share
Listings
No results
Sort
Home / Bakersfield / 13615 Velma Pearl Way
13615 Velma Pearl Way Bakersfield, CA 93314 13615 Velma Pearl Way Bakersfield, CA 93314 13615 Velma Pearl Way Bakersfield, CA 93314 13615 Velma Pearl Way Bakersfield, CA 93314 13615 Velma Pearl Way Bakersfield, CA 93314 13615 Velma Pearl Way Bakersfield, CA 93314 13615 Velma Pearl Way Bakersfield, CA 93314 13615 Velma Pearl Way Bakersfield, CA 93314 13615 Velma Pearl Way Bakersfield, CA 93314 13615 Velma Pearl Way Bakersfield, CA 93314 13615 Velma Pearl Way Bakersfield, CA 93314 13615 Velma Pearl Way Bakersfield, CA 93314 13615 Velma Pearl Way Bakersfield, CA 93314 13615 Velma Pearl Way Bakersfield, CA 93314 13615 Velma Pearl Way Bakersfield, CA 93314 13615 Velma Pearl Way Bakersfield, CA 93314 13615 Velma Pearl Way Bakersfield, CA 93314 13615 Velma Pearl Way Bakersfield, CA 93314 13615 Velma Pearl Way Bakersfield, CA 93314 13615 Velma Pearl Way Bakersfield, CA 93314 13615 Velma Pearl Way Bakersfield, CA 93314 13615 Velma Pearl Way Bakersfield, CA 93314 13615 Velma Pearl Way Bakersfield, CA 93314 13615 Velma Pearl Way Bakersfield, CA 93314 13615 Velma Pearl Way Bakersfield, CA 93314 13615 Velma Pearl Way Bakersfield, CA 93314 13615 Velma Pearl Way Bakersfield, CA 93314 13615 Velma Pearl Way Bakersfield, CA 93314 13615 Velma Pearl Way Bakersfield, CA 93314 13615 Velma Pearl Way Bakersfield, CA 93314 13615 Velma Pearl Way Bakersfield, CA 93314 13615 Velma Pearl Way Bakersfield, CA 93314 13615 Velma Pearl Way Bakersfield, CA 93314 13615 Velma Pearl Way Bakersfield, CA 93314 13615 Velma Pearl Way Bakersfield, CA 93314 13615 Velma Pearl Way Bakersfield, CA 93314 13615 Velma Pearl Way Bakersfield, CA 93314 13615 Velma Pearl Way Bakersfield, CA 93314 13615 Velma Pearl Way Bakersfield, CA 93314 13615 Velma Pearl Way Bakersfield, CA 93314 13615 Velma Pearl Way Bakersfield, CA 93314 13615 Velma Pearl Way Bakersfield, CA 93314 13615 Velma Pearl Way Bakersfield, CA 93314 13615 Velma Pearl Way Bakersfield, CA 93314 13615 Velma Pearl Way Bakersfield, CA 93314 13615 Velma Pearl Way Bakersfield, CA 93314 13615 Velma Pearl Way Bakersfield, CA 93314 13615 Velma Pearl Way Bakersfield, CA 93314 13615 Velma Pearl Way Bakersfield, CA 93314 13615 Velma Pearl Way Bakersfield, CA 93314 13615 Velma Pearl Way Bakersfield, CA 93314 13615 Velma Pearl Way Bakersfield, CA 93314 13615 Velma Pearl Way Bakersfield, CA 93314 13615 Velma Pearl Way Bakersfield, CA 93314 13615 Velma Pearl Way Bakersfield, CA 93314 View All Photos

$844,888

| Active

13615 Velma Pearl Way

Bakersfield, CA 93314

3,129
Square Feet
5
Beds
2.5
Baths
0.27
Acres
311
Days on Market
V1-37522
MLS#
House
Structure
Residential
Zone
Contact
Listing OfficeScott Rivera Real Estate Team

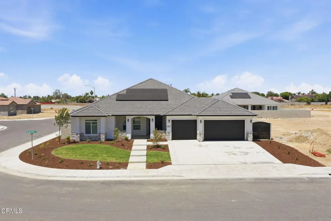
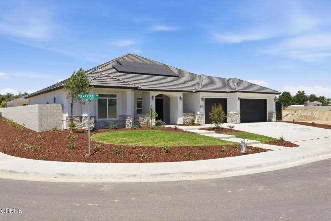
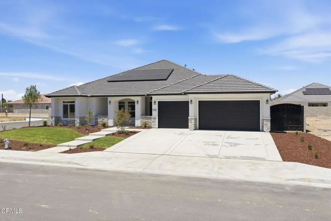
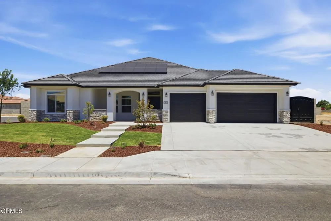
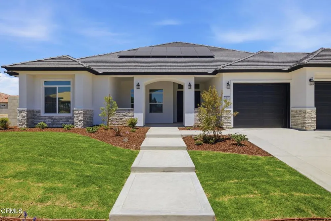
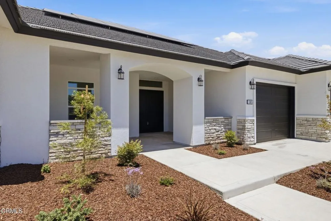
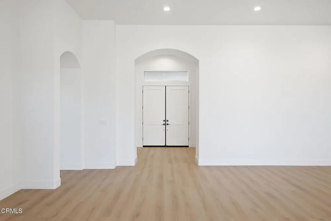
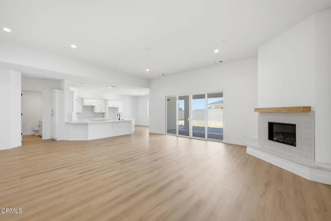
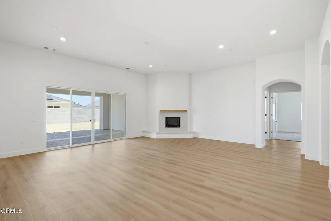
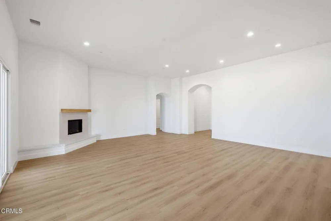
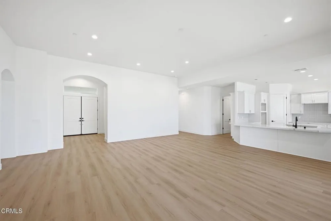
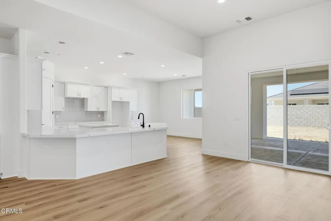
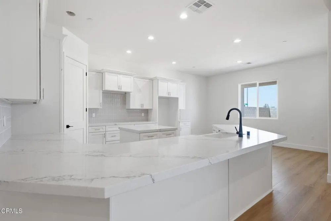
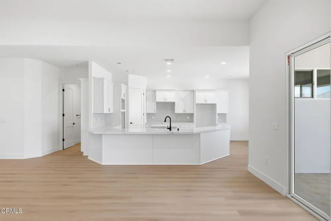
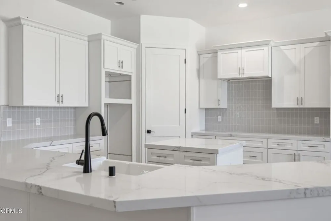
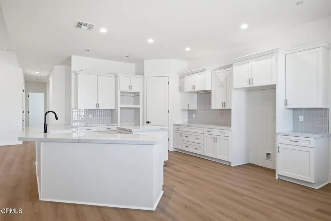
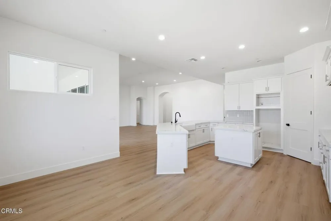
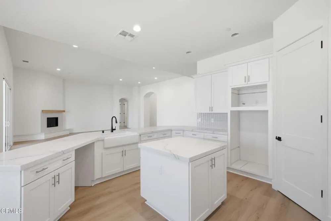
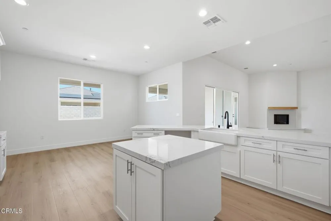
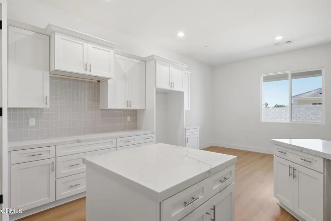
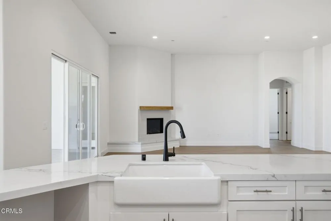
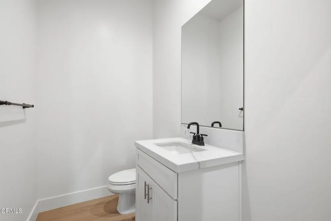
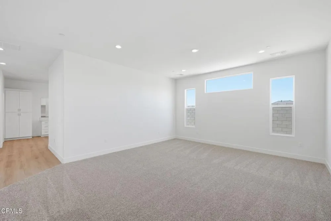
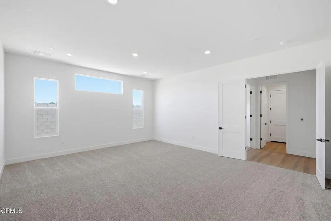
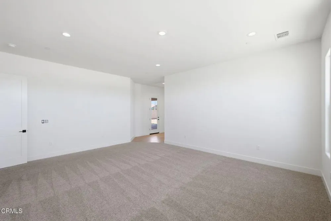
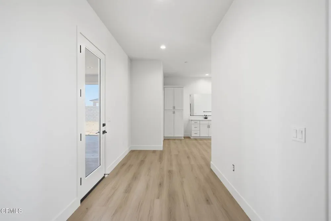
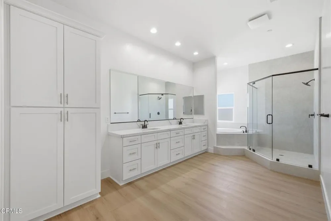
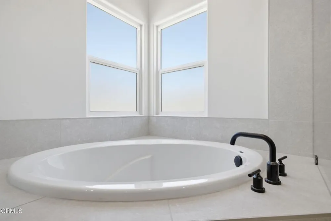
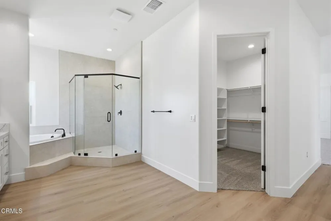
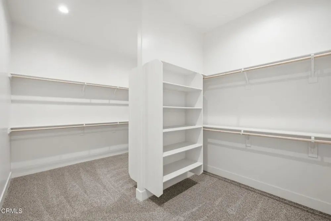
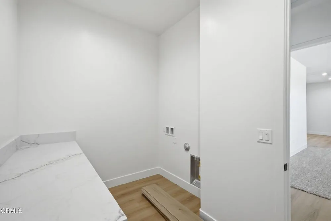
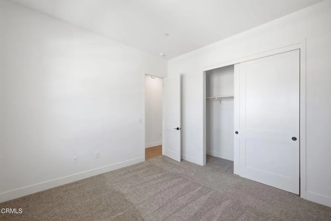
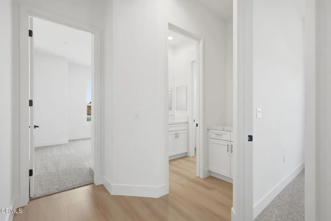
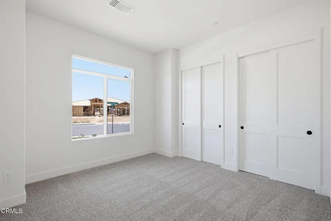
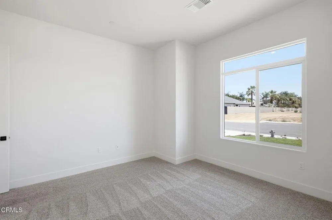
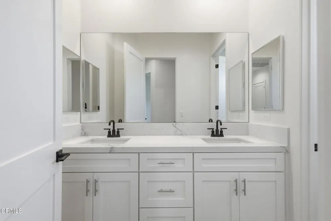
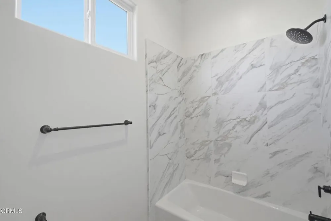
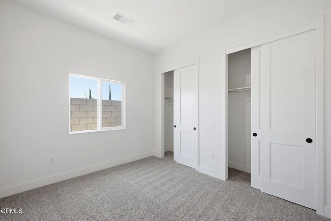
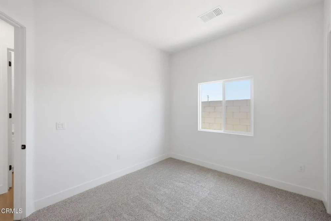
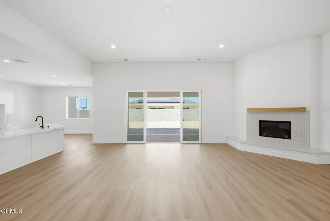
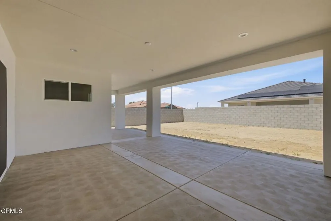
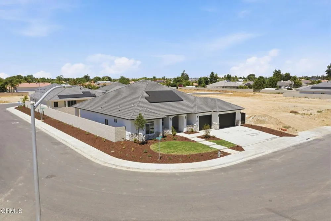
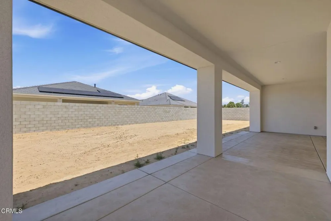
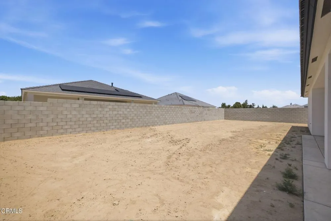
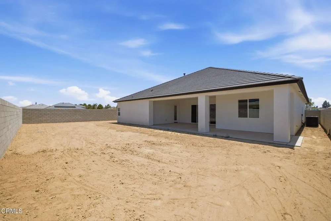
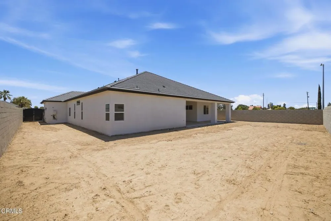
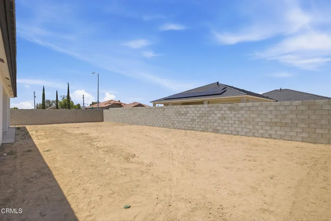
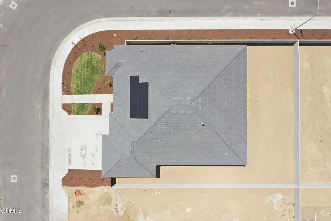
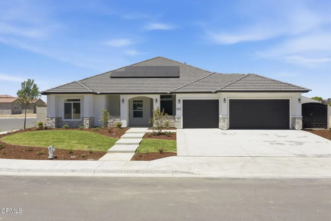
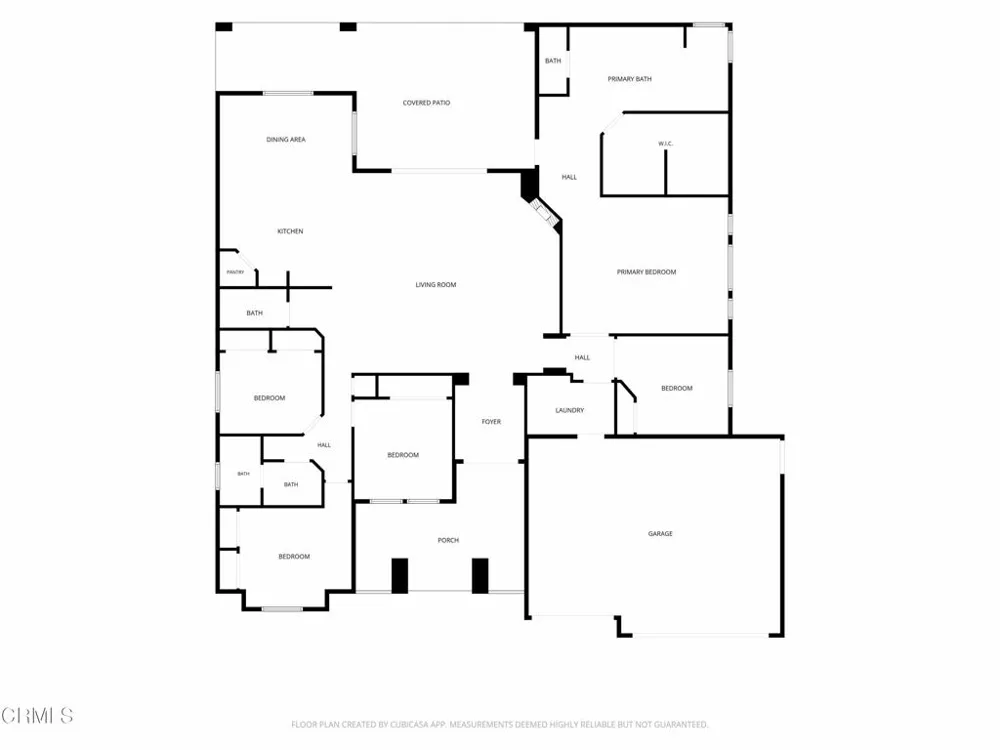
Price Reduced in WD Estates! Completed New Construction With Paid Solar From Lucca Building Co! Located in the heart of Rosedale in a new development with limited lots, Enjoy over 3,100 sq. ft. of living space in this stunning 5 Bedroom, 2.5 Bathroom home on a large approx. 11,761 sq. ft. corner lot. Features include Courtyard Entry, Great Room floor plan, a split-wing layout, extended LVP flooring in living areas and raised hearth fireplace. A large sliding door extends to the covered patio and the backyard with block wall surround. The expansive kitchen features quartz countertops and island, white cabinets, farmhouse sink, double ovens, and stainless appliances. The luxurious and spacious Primary Suite includes a huge walk-in split closet, soaking tub and step-in shower, dual sinks and access to backyard. Other features include an oversized approx. 765 sq. ft. 3-car garage, and paid solar! Special Incentive up to 3% of purchase price for rate buy down! Call Today!

Property Details
Interior
Open Floorplan, Quartz Counters, Primary Suite, Utility Room, Walk In Closets
Cooling
1
Heating
Central
Cooling Features
Central Air
Bedrooms
5
Bathrooms
2.5
Full Baths
2
Half Baths
1
Lot Features
Front Yard
Stories
1
Lot Description
Front Yard
Acres
0.27
Square Feet
3129.0
Lot Size (sqft)
11761.0
Parking Features
Door Multi, Garage
Parking
1
Parking Spaces
3.0
Parking Type
Garage
Parking Garage Spaces
3.0
Property Type
Purchase
Property Subtype Additional
Single Family Residence
Year Built
2025
Foundation
Slab
Roof
Tile
Sewer Information
Septic Tank
Utility Source
Public
Appliances
Double Oven, Dishwasher, Electric Oven, Gas Cooktop, Microwave, Tankless Water Heater
Subdivision
Other
Community Features
Curbs, Suburban, Sidewalks
County
Kern
Region
Bakersfield
Original List Price
$864,990
Days on Market (Cumulative)
311
MLS #
V1-37522
Location
Legal

The multiple listing data appearing on this website, or contained in reports produced therefrom, is owned and copyrighted by California Regional Multiple Listing Service, Inc. ("CRMLS") and is protected by all applicable copyright laws. Information provided is for viewer's personal, non-commercial use and may not be used for any purpose other than to identify prospective properties the viewer may be interested in purchasing. All listing data, including but not limited to square footage and lot size is believed to be accurate, but the listing Agent, listing Broker and CRMLS and its affiliates do not warrant or guarantee such accuracy. The viewer should independently verify the listed data prior to making any decisions based on such information by personal inspection and/or contacting a real estate professional.

Based on information from California Regional Multiple Listing Service, Inc. as of the most recent time synced and /or other sources. All data, including all measurements and calculations of area, is obtained from various sources and has not been, and will not be, verified by broker or MLS. All information should be independently reviewed and verified for accuracy. Properties may or may not be listed by the office/agent presenting the information
Provided By
Listed by Suzanne Munger (#VC152504496)
Listing Office: Scott Rivera Real Estate Team (#VC40102061)

Marylin Paul Have a question about this home?
Interested in Purchasing 13615 Velma Pearl Way?

Get an estimate on monthly payments on this property.
$
years
Down Payment
$
%
Interest Rate
%
Tax Rate
%
$
$annually
$monthly
Estimated Monthly Payment
$0.00
Loan Amount
$0.00