(626) 375-7020 mpaulhomes@gmail.com Realty ONE Group West
Traffic Dashboard
Home
  • Search
    • Local Properties
    • Featured Properties
    • Mortgage Calculator
    • Closed Properties
  • Selling
  • Buying
  • Communities
    • Los Angeles
    • Pasadena
    • San Gabriel
    • Orange County
  • About
    • Meet Marylin
    • Testimonials
  • Contact
Traffic Dashboard
Marylin Paul
(626) 375-7020 mpaulhomes@gmail.com
  • Marylin Paul
    556 S. Fair Oaks Ave. Suite 101-224
    Pasadena, CA 91105
    (626) 375-7020
    mpaulhomes@gmail.com
About
  • Home
  • Meet Marylin
  • Testimonials
  • Buying
  • Selling
Search
  • Local Properties
  • Featured Properties
  • Mortgage Calculator
  • Closed Properties
Communities
  • Los Angeles
  • Pasadena
  • San Gabriel
  • Orange County
Local Guide
  • Search by City
  • Search by Subdivision
  • Search by Zip
  • Search by Area
Legal
  • Privacy
  • Terms
  • DMCA
  • Accessibility
  • Fair Housing
Account
  • Dashboard
  • Logout
  • Login
Marylin Paul - Footer Logo
©2026 Realty ONE Group West. All rights reserved.
Website built by CloseHack.
California Regional Multiple Listing Service

The multiple listing data appearing on this website, or contained in reports produced therefrom, is owned and copyrighted by California Regional Multiple Listing Service, Inc. ("CRMLS") and is protected by all applicable copyright laws. Information provided is for viewer's personal, non-commercial use and may not be used for any purpose other than to identify prospective properties the viewer may be interested in purchasing. All listing data, including but not limited to square footage and lot size is believed to be accurate, but the listing Agent, listing Broker and CRMLS and its affiliates do not warrant or guarantee such accuracy. The viewer should independently verify the listed data prior to making any decisions based on such information by personal inspection and/or contacting a real estate professional.

Based on information from California Regional Multiple Listing Service, Inc. as of the most recent time synced and /or other sources. All data, including all measurements and calculations of area, is obtained from various sources and has not been, and will not be, verified by broker or MLS. All information should be independently reviewed and verified for accuracy. Properties may or may not be listed by the office/agent presenting the information

Return
  • All Types
  • House+2 more
  • Price
  • Bed/Bath
  • Size
  • Dates
  • Filters
  • Amenities
  • Save
  • Share
Listings
No results
Sort
Home / Riverside / 14251 Ashton Lane
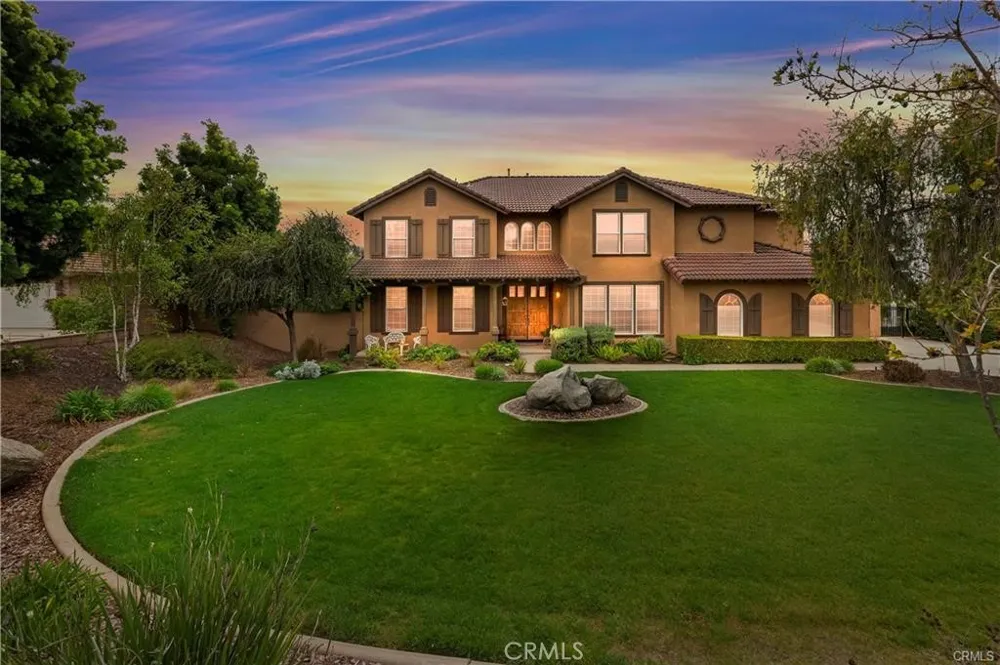
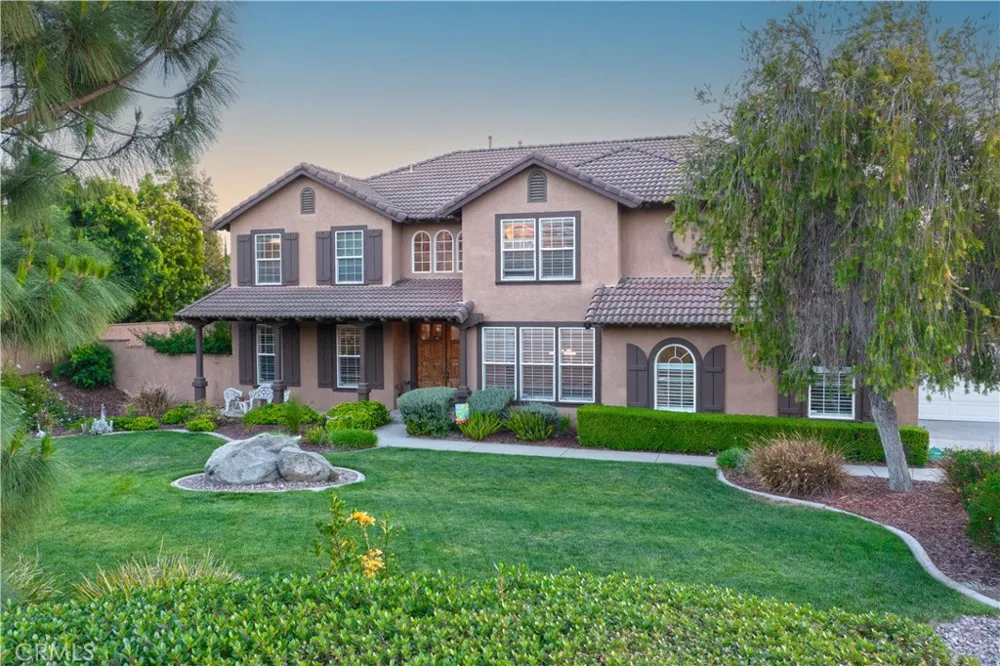
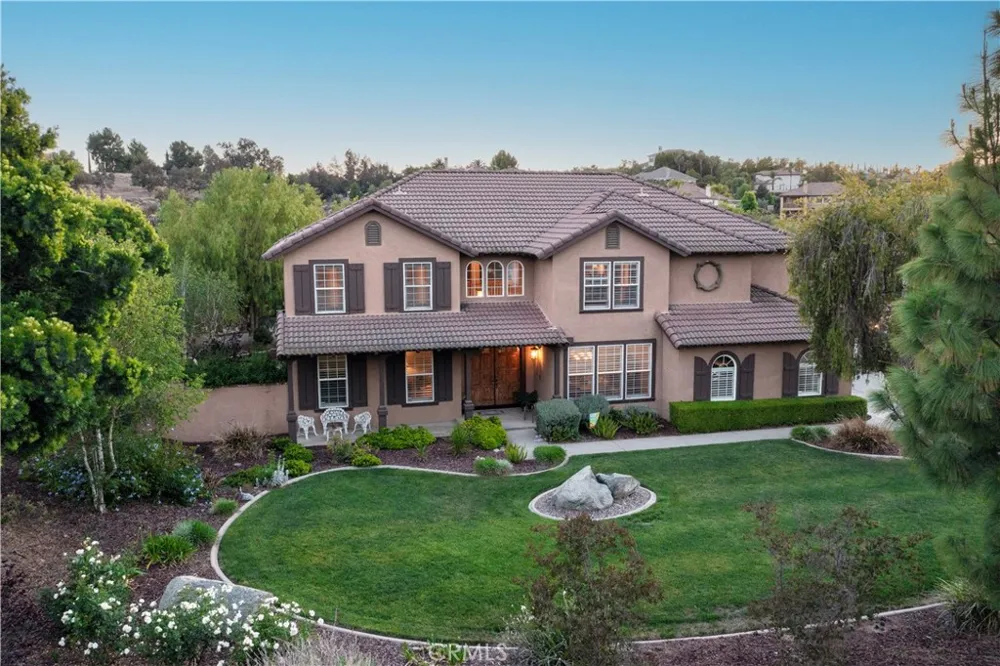
14251 Ashton Lane Riverside, CA 92508 14251 Ashton Lane Riverside, CA 92508 14251 Ashton Lane Riverside, CA 92508 14251 Ashton Lane Riverside, CA 92508 14251 Ashton Lane Riverside, CA 92508 14251 Ashton Lane Riverside, CA 92508 14251 Ashton Lane Riverside, CA 92508 14251 Ashton Lane Riverside, CA 92508 14251 Ashton Lane Riverside, CA 92508 14251 Ashton Lane Riverside, CA 92508 14251 Ashton Lane Riverside, CA 92508 14251 Ashton Lane Riverside, CA 92508 14251 Ashton Lane Riverside, CA 92508 14251 Ashton Lane Riverside, CA 92508 14251 Ashton Lane Riverside, CA 92508 14251 Ashton Lane Riverside, CA 92508 14251 Ashton Lane Riverside, CA 92508 14251 Ashton Lane Riverside, CA 92508 14251 Ashton Lane Riverside, CA 92508 14251 Ashton Lane Riverside, CA 92508 14251 Ashton Lane Riverside, CA 92508 14251 Ashton Lane Riverside, CA 92508 14251 Ashton Lane Riverside, CA 92508 14251 Ashton Lane Riverside, CA 92508 14251 Ashton Lane Riverside, CA 92508 14251 Ashton Lane Riverside, CA 92508 14251 Ashton Lane Riverside, CA 92508 14251 Ashton Lane Riverside, CA 92508 14251 Ashton Lane Riverside, CA 92508 14251 Ashton Lane Riverside, CA 92508 14251 Ashton Lane Riverside, CA 92508 14251 Ashton Lane Riverside, CA 92508 14251 Ashton Lane Riverside, CA 92508 14251 Ashton Lane Riverside, CA 92508 14251 Ashton Lane Riverside, CA 92508 14251 Ashton Lane Riverside, CA 92508 14251 Ashton Lane Riverside, CA 92508 14251 Ashton Lane Riverside, CA 92508 14251 Ashton Lane Riverside, CA 92508 14251 Ashton Lane Riverside, CA 92508 14251 Ashton Lane Riverside, CA 92508 14251 Ashton Lane Riverside, CA 92508 14251 Ashton Lane Riverside, CA 92508 14251 Ashton Lane Riverside, CA 92508 14251 Ashton Lane Riverside, CA 92508 14251 Ashton Lane Riverside, CA 92508 14251 Ashton Lane Riverside, CA 92508 14251 Ashton Lane Riverside, CA 92508 14251 Ashton Lane Riverside, CA 92508 14251 Ashton Lane Riverside, CA 92508 14251 Ashton Lane Riverside, CA 92508 14251 Ashton Lane Riverside, CA 92508 14251 Ashton Lane Riverside, CA 92508 14251 Ashton Lane Riverside, CA 92508 14251 Ashton Lane Riverside, CA 92508 14251 Ashton Lane Riverside, CA 92508 14251 Ashton Lane Riverside, CA 92508 14251 Ashton Lane Riverside, CA 92508 14251 Ashton Lane Riverside, CA 92508 14251 Ashton Lane Riverside, CA 92508 14251 Ashton Lane Riverside, CA 92508 14251 Ashton Lane Riverside, CA 92508 14251 Ashton Lane Riverside, CA 92508 14251 Ashton Lane Riverside, CA 92508 14251 Ashton Lane Riverside, CA 92508 14251 Ashton Lane Riverside, CA 92508 14251 Ashton Lane Riverside, CA 92508 14251 Ashton Lane Riverside, CA 92508 14251 Ashton Lane Riverside, CA 92508 14251 Ashton Lane Riverside, CA 92508 14251 Ashton Lane Riverside, CA 92508 14251 Ashton Lane Riverside, CA 92508 14251 Ashton Lane Riverside, CA 92508 14251 Ashton Lane Riverside, CA 92508 14251 Ashton Lane Riverside, CA 92508 14251 Ashton Lane Riverside, CA 92508 14251 Ashton Lane Riverside, CA 92508 View All Photos

$1,198,000

| Active

14251 Ashton Lane

Riverside, CA 92508

3,700
Square Feet
4
Beds
3.5
Baths
0.59
Acres
122
Days on Market
IV26089216
MLS#
House
Structure
Residential
Zone
Contact
Listing OfficeVista Sotheby's International Realty
Listed by KRISTY SARTORIUS951-536-1873

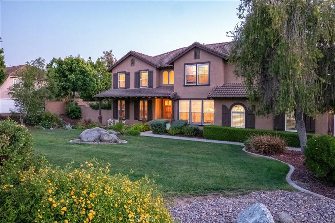
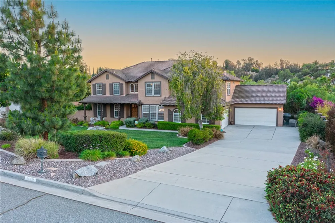
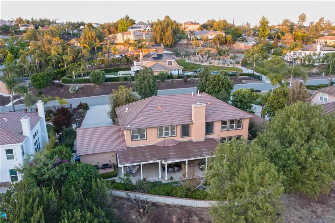
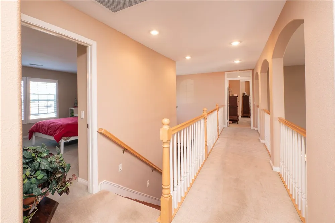
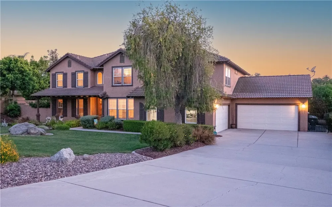
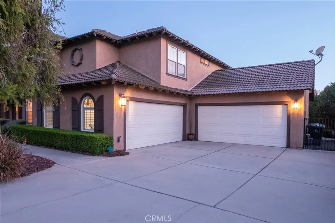
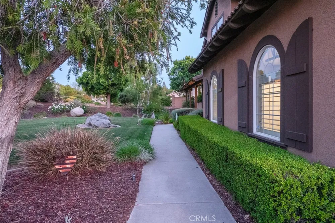
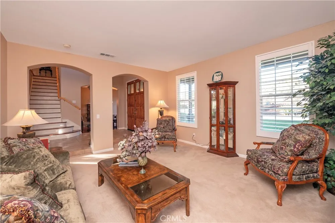
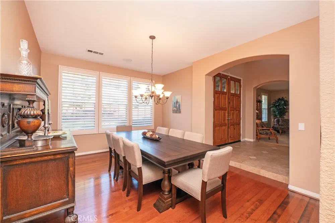
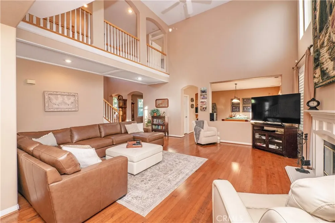
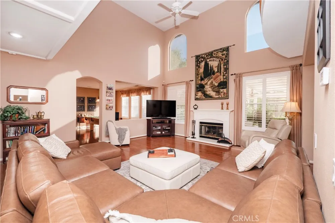
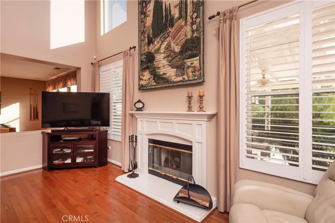
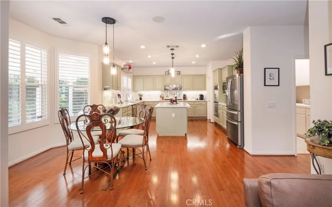
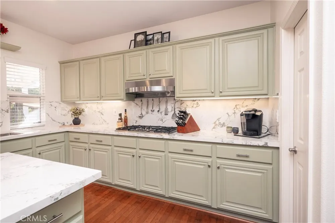
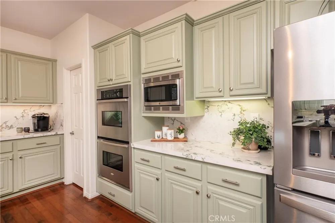
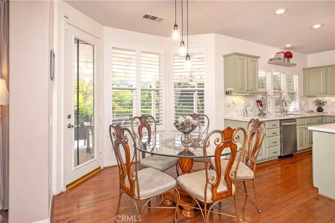
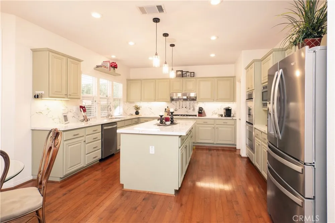
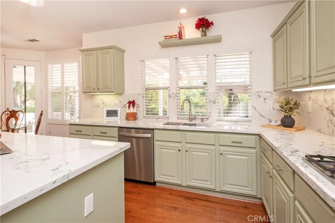
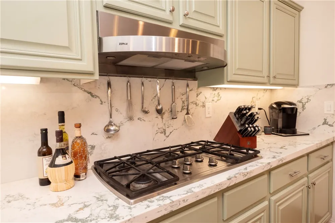
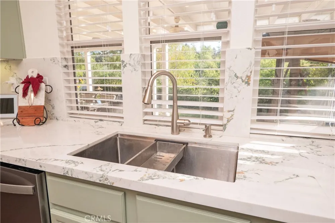
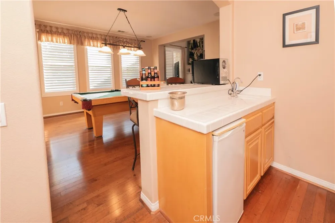
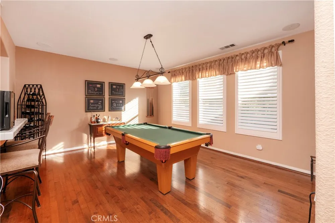
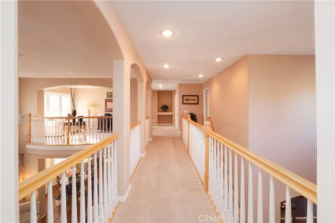
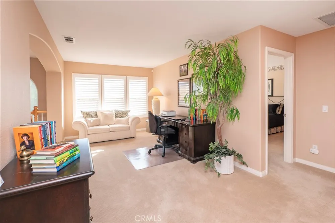
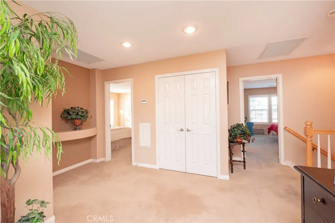
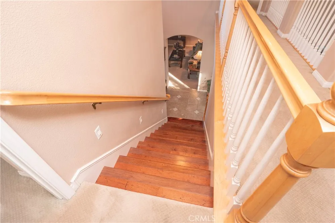
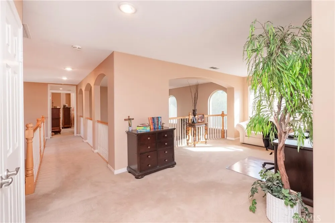
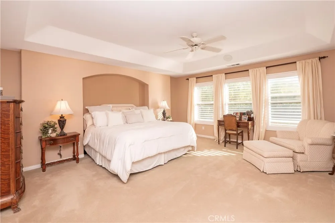
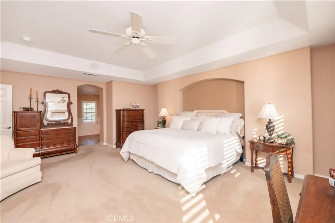
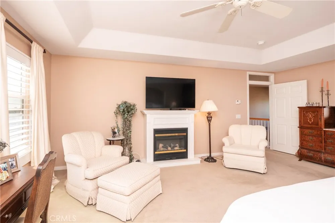
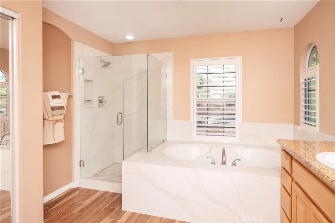
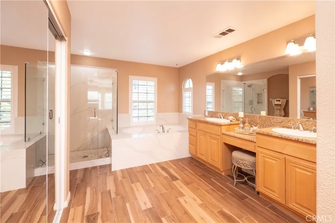
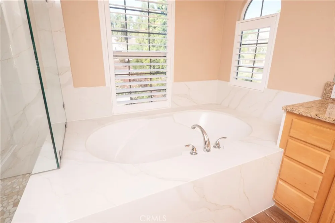
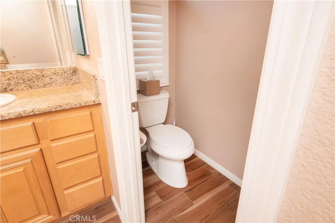
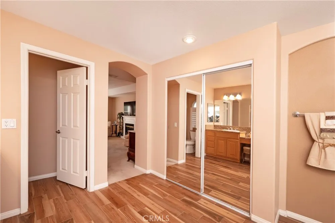
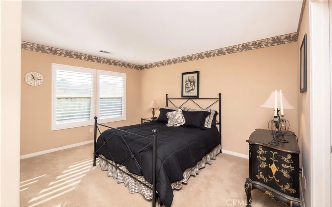
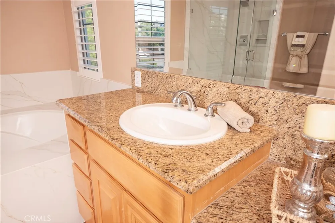
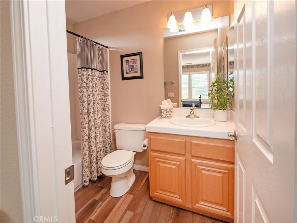
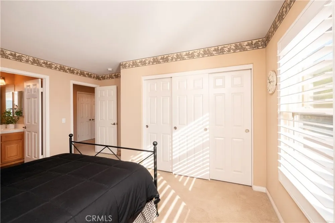
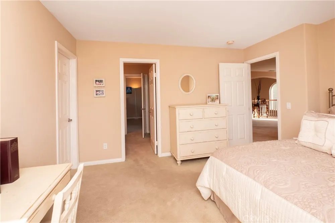
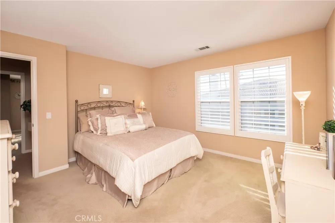
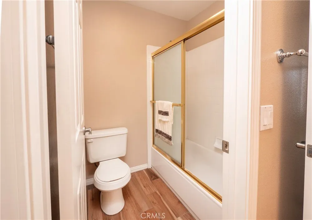
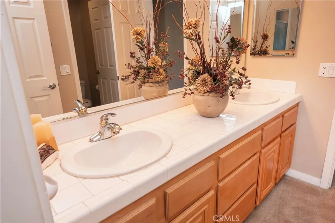
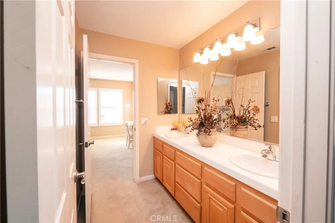
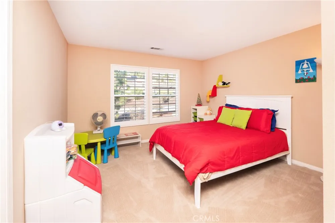
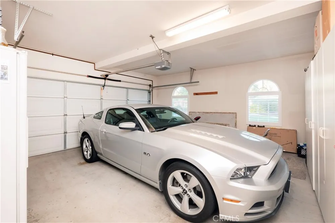
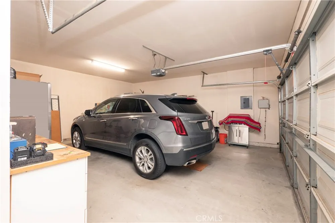
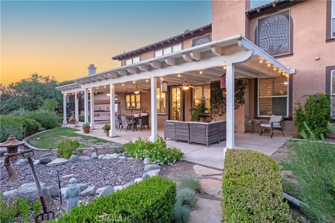
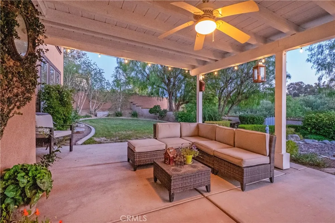
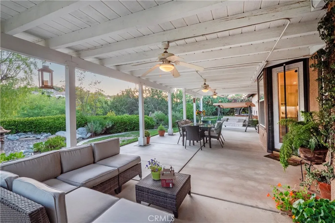
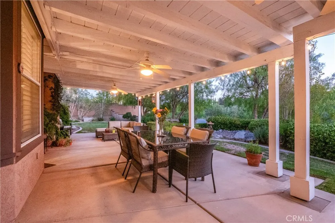
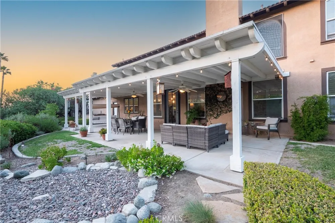
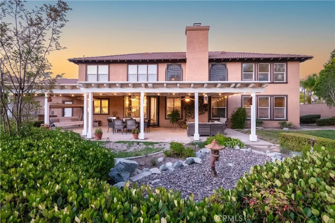
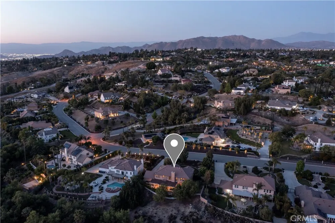
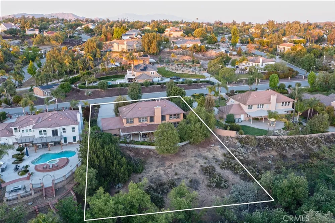
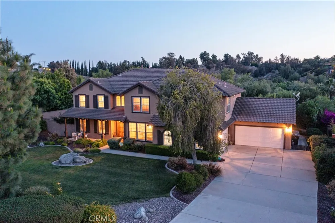
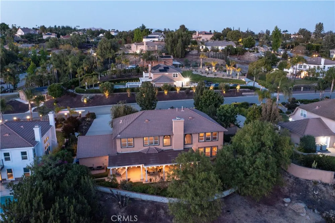
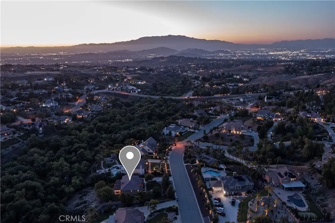
Potential buyer incentives available, including assistance with closing costs, and/or interest rate buy down subject to an acceptable offer. Privately tucked away in Riverside’s sought-after Crystal Ridge community, this exceptional semi-custom residence is a true sanctuary—backing directly to the picturesque Alessandro Arroyo with mature, towering trees and a seasonal babbling creek. Begin your mornings with coffee on the covered outdoor patio as sunlight filters through the trees, then unwind in the evening with a glass of wine and the soft sound of water in season. With nature as your backdrop and privacy all around, it’s the kind of quiet you can feel. Step inside to a grand foyer featuring vaulted ceilings and stunning tile flooring, flanked by a formal living room and an elegant dining room—ideal for holiday gatherings, milestone celebrations, and memorable dinners at home. At the heart of the home, the great room with fireplace flows effortlessly into the recently updated kitchen, showcasing quartz countertops, a sizable service island, and commercial-grade stainless steel appliances—made for everything from weeknight comfort to festival-worthy meals with the people you love. Just beyond, an open entertainment and game room invites effortless hosting with a step-around wet bar and plenty of space for laughter, game nights, and celebrations that linger. An ornate hardwood staircase leads to the upper level where an open loft creates the perfect home office, homework hub, or bonus lounge—ideal for curling up with a book or setting up a creative studio. The primary retreat is thoughtfully separated for maximum privacy, while the secondary wing includes an en-suite bedroom plus two additional bedrooms connected by a Jack-and-Jill bath—an ideal layout for family and guests alike. For car collectors and “adult toy” enthusiasts, the property offers two attached 2-car garages—one easily adapted as a workshop or hobby space. When you’re ready to venture out, you’re just a stone’s throw from Mission Grove’s shopping, dining, and entertainment, with quick access to downtown Riverside and the iconic Mission Inn—yet you’ll love coming home to your covered patio and arroyo views, where the day naturally slows down.

Property Details
Interior
Wet Bar, Built In Features, Balcony, Ceiling Fans, Crown Molding, Cathedral Ceilings, Eat In Kitchen, High Ceilings, Open Floorp
Cooling
1
Heating
Central, Fireplaces
Cooling Features
Central Air
Bedrooms
4
Bathrooms
3.5
Full Baths
3
Half Baths
1
View
Hills,Creek Stream
Lot Features
Zero To One Unit Acre
Stories
2
Lot Description
Zero To One Unit Acre
Acres
0.59
Square Feet
3700.0
Lot Size (sqft)
25700.0
Parking Features
Concrete, Direct Access, Driveway Level, Door Single, Driveway, Garage Faces Front, Garage, Private, Garage Faces Side
Parking
1
Parking Spaces
4.0
Parking Type
Driveway
Parking Garage Spaces
4.0
Property Type
Purchase
Style
Traditional
Property Subtype Additional
Single Family Residence
Year Built
1999
Foundation
Slab
Roof
Concrete
Sewer Information
Septic Type Unknown
Utility Source
Public
Appliances
Built In Range, Double Oven, Dishwasher, Exhaust Fan, Gas Cooktop, Disposal, Gas Water Heater, Microwave, Range Hood, Water Heat
Community Features
Curbs, Gutters, Storm Drains, Street Lights, Suburban, Sidewalks
School District
Riverside Unified
Middle School
Miller
High School
King
County
Riverside
Region
Riverside
Original List Price
$1,298,000
Days on Market (Cumulative)
122
HOA Fees
0.0
MLS #
IV26089216
Location
Legal

The multiple listing data appearing on this website, or contained in reports produced therefrom, is owned and copyrighted by California Regional Multiple Listing Service, Inc. ("CRMLS") and is protected by all applicable copyright laws. Information provided is for viewer's personal, non-commercial use and may not be used for any purpose other than to identify prospective properties the viewer may be interested in purchasing. All listing data, including but not limited to square footage and lot size is believed to be accurate, but the listing Agent, listing Broker and CRMLS and its affiliates do not warrant or guarantee such accuracy. The viewer should independently verify the listed data prior to making any decisions based on such information by personal inspection and/or contacting a real estate professional.

Based on information from California Regional Multiple Listing Service, Inc. as of the most recent time synced and /or other sources. All data, including all measurements and calculations of area, is obtained from various sources and has not been, and will not be, verified by broker or MLS. All information should be independently reviewed and verified for accuracy. Properties may or may not be listed by the office/agent presenting the information

Last Updated: Sep 8, 2026 11:43 PM. Source: CRMLS

Provided By
Listed by KRISTY SARTORIUS (#ISARTKRI), 951-536-1873
Listing Office: Vista Sotheby's International Realty (#IMUR01)

Marylin Paul Have a question about this home?

Interested in Purchasing 14251 Ashton Lane?

Get an estimate on monthly payments on this property.

$
years
Down Payment
$
%
Interest Rate
%
Tax Rate
%
$
$annually
$monthly
Estimated Monthly Payment
$0.00
Loan Amount
$0.00