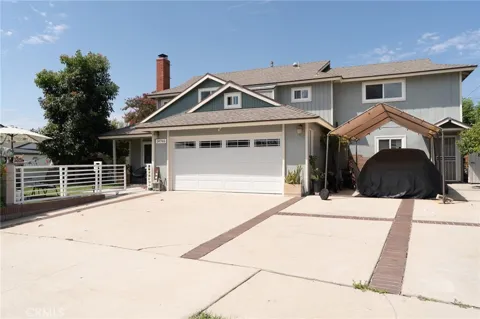
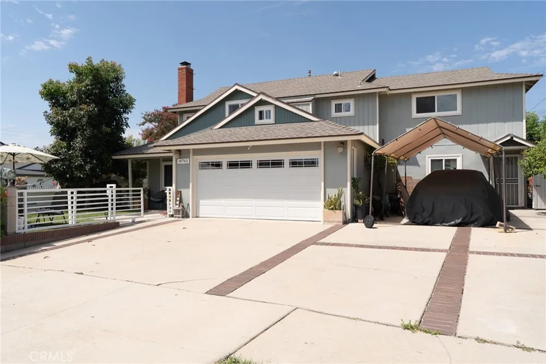
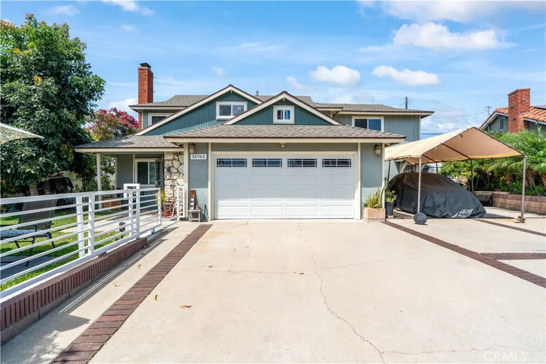
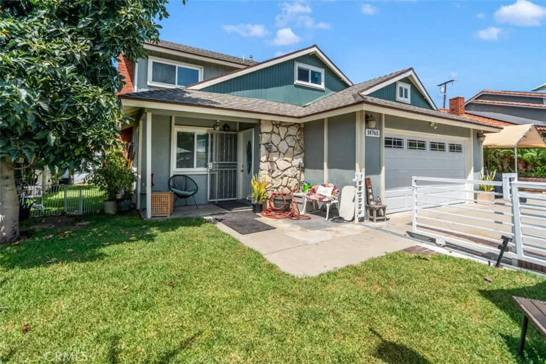
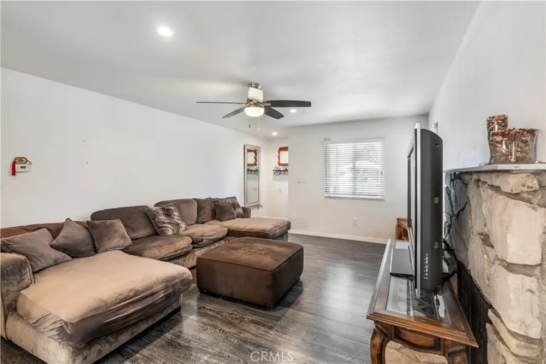
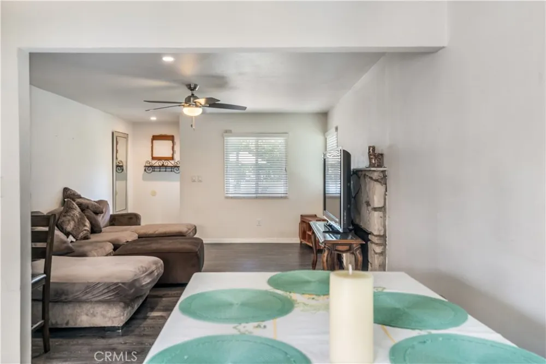
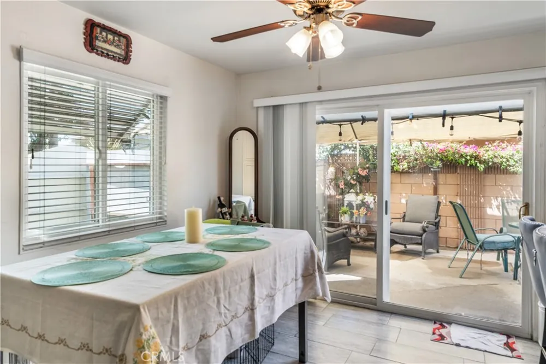
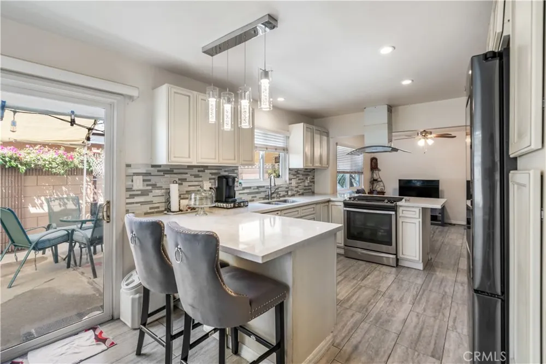
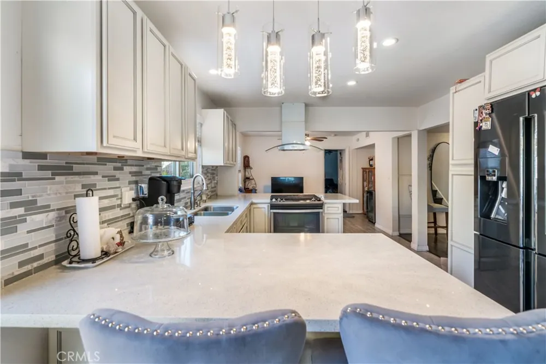
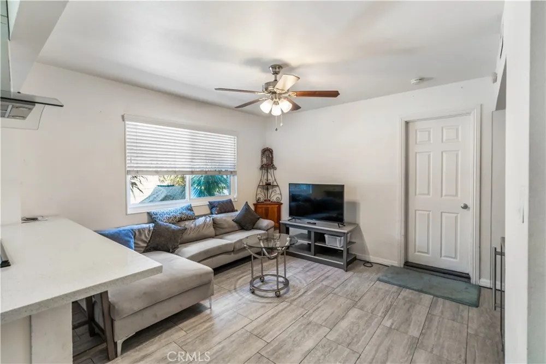
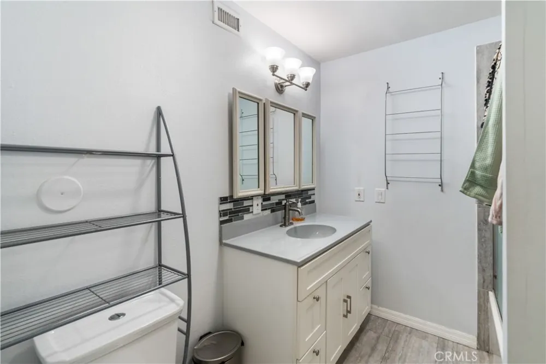
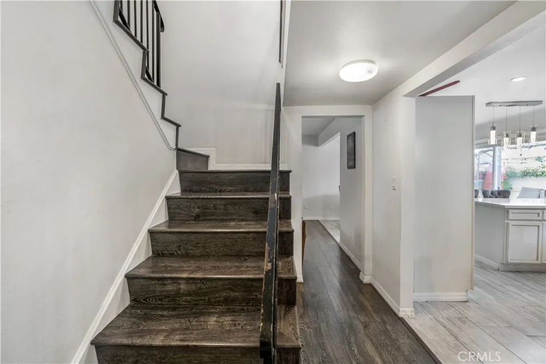
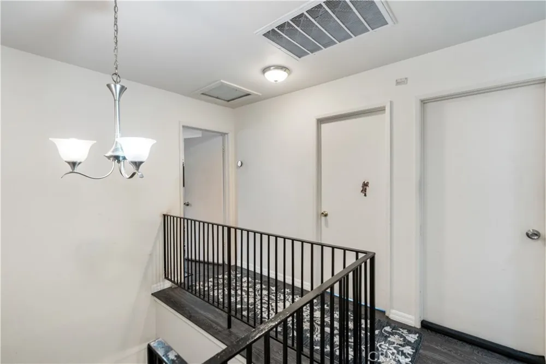
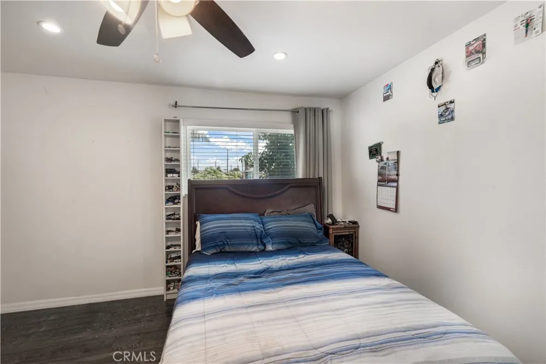
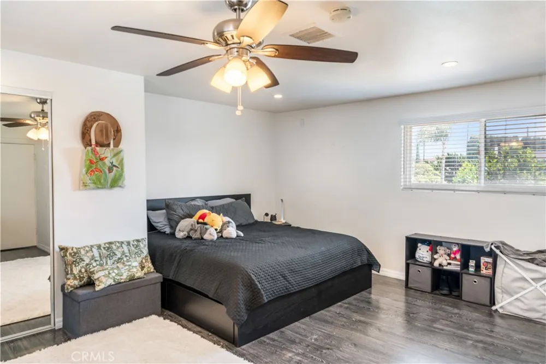
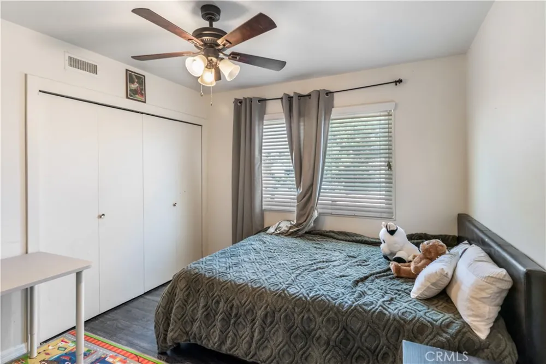
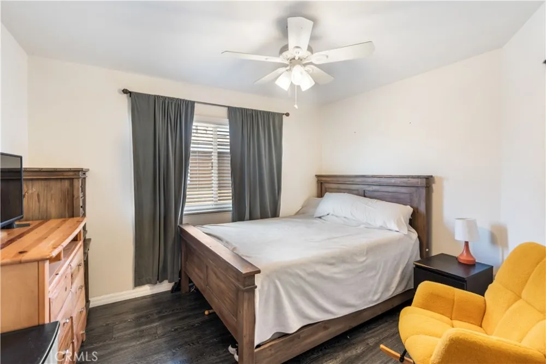
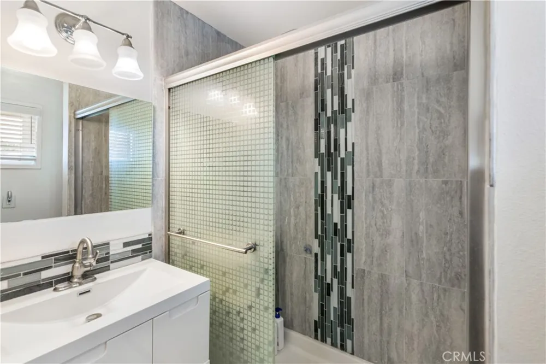
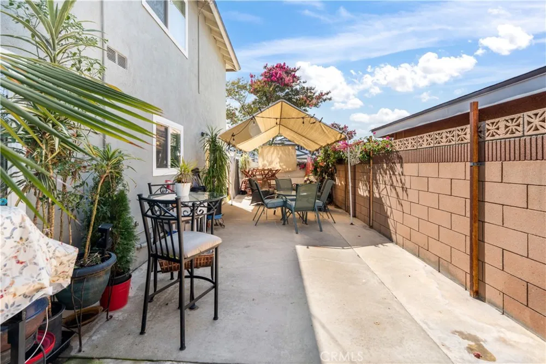
Welcome to 14765 Dunton Dr, Whittier, a beautifully updated home offering exceptional flexibility for multigenerational living, extended family, or rental income potential. Thoughtfully renovated throughout, this move-in ready property features a spacious living room, separate dining area, and inviting family room, along with 3 bathrooms and an expanded layout that includes a converted attic utility room/bedroom and a downstairs bedroom with its own private entrance and exit.
Extensive upgrades provide both comfort and peace of mind, including a new roof, new HVAC system, upgraded electrical wiring and electrical panel, repiping, new dual-pane windows, new water heater, fresh interior and exterior paint, new gate, and an electric vehicle charger. The home also features two sets of washer and dryer hookups, RV parking, and a versatile floor plan that can easily accommodate a variety of living arrangements, including rental or guest quarters.
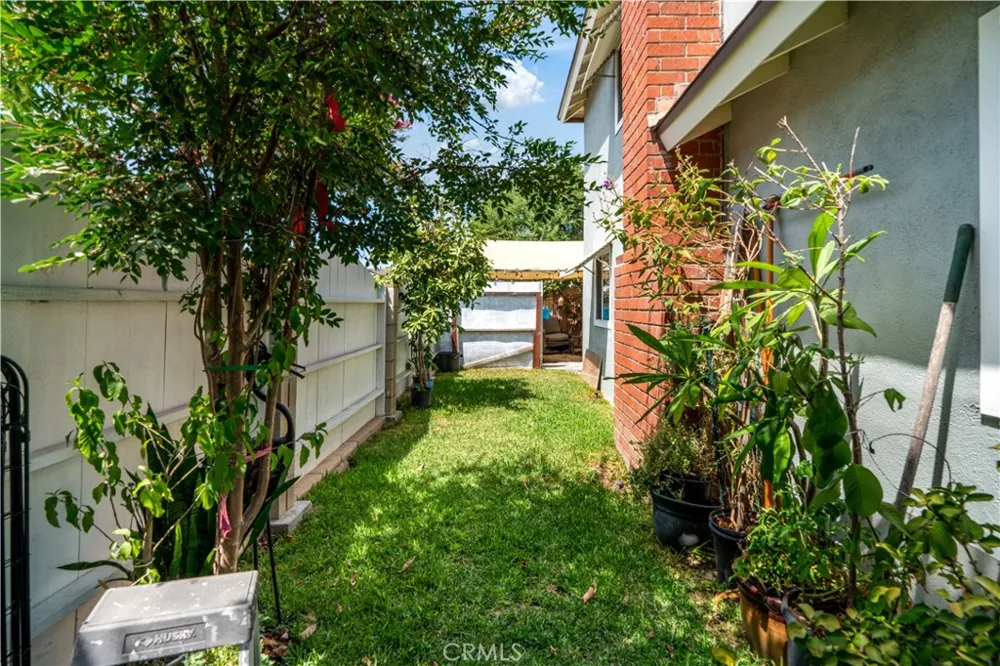
Adding to the home's charm are several mature fruit trees and plants located throughout the property, including guava, avocado, mango, lemon, and jackfruit. Ideally located within an award-winning school district, this home combines extensive upgrades, flexible living spaces, and a desirable Whittier location, making it an exceptional opportunity for a wide range of buyers. With its upgrades, flexible layout, and desirable Whittier location, this home offers a unique combination of modern improvements, functionality, and long-term versatility.
Property Details
- Interior
- Breakfast Bar, Ceiling Fans, Separate Formal Dining Room, Bedroom On Main Level
- Cooling
- 1
- Heating
- Central, Fireplaces
- Cooling Features
- Central Air
- Bedrooms
- 5
- Bathrooms
- 2.5
- Full Baths
- 1
- 3/4 Baths
- 2
- View
- Neighborhood
- Lot Features
- Zero To One Unit Acre, Sprinkler System, Yard
- Stories
- 2
- Lot Description
- Zero To One Unit Acre, Sprinkler System, Yard
- Exterior Features
- Awnings
- Exterior Materials
- Awnings
- Acres
- 0.113
- Square Feet
- 2264.0
- Lot Size (sqft)
- 4910.0
- Parking Features
- Direct Access, Garage Faces Front, Garage, Rv Access Parking
- Parking
- 1
- Parking Spaces
- 6.0
- Parking Type
- Garage
- Parking Garage Spaces
- 2.0
- Property Type
- Purchase
- Style
- Traditional
- Property Subtype Additional
- Single Family Residence
- Year Built
- 1964
- Foundation
- Slab
- Roof
- Shingle
- Sewer Information
- Public Sewer
- Utility Source
- Public
- Utility Features
- Electricity Connected, Natural Gas Connected, Sewer Connected, Water Connected, Overhead Utilities
- Appliances
- Dishwasher, Gas Cooktop, Disposal, Gas Range, Microwave, Vented Exhaust Fan, Water Heater
- Community Features
- Curbs, Street Lights, Sidewalks
- School District
- East Whittier Unified
- Elementary School
- La Colima
- Middle School
- Hillview
- High School
- California
- County
- Los Angeles
- Region
- Whittier
- Original List Price
- $995,000
- Days on Market (Cumulative)
- 32
- HOA Fees
- 0.0
Location
Legal
The multiple listing data appearing on this website, or contained in reports produced therefrom, is owned and copyrighted by California Regional Multiple Listing Service, Inc. ("CRMLS") and is protected by all applicable copyright laws. Information provided is for viewer's personal, non-commercial use and may not be used for any purpose other than to identify prospective properties the viewer may be interested in purchasing. All listing data, including but not limited to square footage and lot size is believed to be accurate, but the listing Agent, listing Broker and CRMLS and its affiliates do not warrant or guarantee such accuracy. The viewer should independently verify the listed data prior to making any decisions based on such information by personal inspection and/or contacting a real estate professional.
Based on information from California Regional Multiple Listing Service, Inc. as of the most recent time synced and /or other sources. All data, including all measurements and calculations of area, is obtained from various sources and has not been, and will not be, verified by broker or MLS. All information should be independently reviewed and verified for accuracy. Properties may or may not be listed by the office/agent presenting the information
Provided By
Listed by Mase Abdeshahian (#OCABDEMAY)
Listing Office: Regency Real Estate Brokers (#D031)