(626) 375-7020 mpaulhomes@gmail.com Realty ONE Group West
Traffic Dashboard
Home
  • Search
    • Local Properties
    • Featured Properties
    • Mortgage Calculator
    • Closed Properties
  • Selling
  • Buying
  • Communities
    • Los Angeles
    • Pasadena
    • San Gabriel
    • Orange County
  • About
    • Meet Marylin
    • Testimonials
  • Contact
Traffic Dashboard
Marylin Paul
(626) 375-7020 mpaulhomes@gmail.com
  • Marylin Paul
    556 S. Fair Oaks Ave. Suite 101-224
    Pasadena, CA 91105
    (626) 375-7020
    mpaulhomes@gmail.com
About
  • Home
  • Meet Marylin
  • Testimonials
  • Buying
  • Selling
Search
  • Local Properties
  • Featured Properties
  • Mortgage Calculator
  • Closed Properties
Communities
  • Los Angeles
  • Pasadena
  • San Gabriel
  • Orange County
Local Guide
  • Search by City
  • Search by Subdivision
  • Search by Zip
  • Search by Area
Legal
  • Privacy
  • Terms
  • DMCA
  • Accessibility
  • Fair Housing
Account
  • Dashboard
  • Logout
  • Login
Marylin Paul - Footer Logo
©2026 Realty ONE Group West. All rights reserved.
Website built by CloseHack.
California Regional Multiple Listing Service

The multiple listing data appearing on this website, or contained in reports produced therefrom, is owned and copyrighted by California Regional Multiple Listing Service, Inc. ("CRMLS") and is protected by all applicable copyright laws. Information provided is for viewer's personal, non-commercial use and may not be used for any purpose other than to identify prospective properties the viewer may be interested in purchasing. All listing data, including but not limited to square footage and lot size is believed to be accurate, but the listing Agent, listing Broker and CRMLS and its affiliates do not warrant or guarantee such accuracy. The viewer should independently verify the listed data prior to making any decisions based on such information by personal inspection and/or contacting a real estate professional.

Based on information from California Regional Multiple Listing Service, Inc. as of the most recent time synced and /or other sources. All data, including all measurements and calculations of area, is obtained from various sources and has not been, and will not be, verified by broker or MLS. All information should be independently reviewed and verified for accuracy. Properties may or may not be listed by the office/agent presenting the information

Return
  • All Types
  • House+2 more
  • Price
  • Bed/Bath
  • Size
  • Dates
  • Filters
  • Amenities
  • Save
  • Share
Listings
No results
Sort
Home / Porter Ranch / 19230 Cheyenne Street
19230 Cheyenne Street Porter Ranch, CA 91326 19230 Cheyenne Street Porter Ranch, CA 91326 19230 Cheyenne Street Porter Ranch, CA 91326 19230 Cheyenne Street Porter Ranch, CA 91326 19230 Cheyenne Street Porter Ranch, CA 91326 19230 Cheyenne Street Porter Ranch, CA 91326 19230 Cheyenne Street Porter Ranch, CA 91326 19230 Cheyenne Street Porter Ranch, CA 91326 19230 Cheyenne Street Porter Ranch, CA 91326 19230 Cheyenne Street Porter Ranch, CA 91326 19230 Cheyenne Street Porter Ranch, CA 91326 19230 Cheyenne Street Porter Ranch, CA 91326 19230 Cheyenne Street Porter Ranch, CA 91326 19230 Cheyenne Street Porter Ranch, CA 91326 19230 Cheyenne Street Porter Ranch, CA 91326 19230 Cheyenne Street Porter Ranch, CA 91326 19230 Cheyenne Street Porter Ranch, CA 91326 19230 Cheyenne Street Porter Ranch, CA 91326 19230 Cheyenne Street Porter Ranch, CA 91326 19230 Cheyenne Street Porter Ranch, CA 91326 19230 Cheyenne Street Porter Ranch, CA 91326 19230 Cheyenne Street Porter Ranch, CA 91326 19230 Cheyenne Street Porter Ranch, CA 91326 19230 Cheyenne Street Porter Ranch, CA 91326 19230 Cheyenne Street Porter Ranch, CA 91326 19230 Cheyenne Street Porter Ranch, CA 91326 19230 Cheyenne Street Porter Ranch, CA 91326 19230 Cheyenne Street Porter Ranch, CA 91326 19230 Cheyenne Street Porter Ranch, CA 91326 19230 Cheyenne Street Porter Ranch, CA 91326 19230 Cheyenne Street Porter Ranch, CA 91326 19230 Cheyenne Street Porter Ranch, CA 91326 19230 Cheyenne Street Porter Ranch, CA 91326 19230 Cheyenne Street Porter Ranch, CA 91326 19230 Cheyenne Street Porter Ranch, CA 91326 19230 Cheyenne Street Porter Ranch, CA 91326 19230 Cheyenne Street Porter Ranch, CA 91326 19230 Cheyenne Street Porter Ranch, CA 91326 19230 Cheyenne Street Porter Ranch, CA 91326 19230 Cheyenne Street Porter Ranch, CA 91326 19230 Cheyenne Street Porter Ranch, CA 91326 19230 Cheyenne Street Porter Ranch, CA 91326 19230 Cheyenne Street Porter Ranch, CA 91326 19230 Cheyenne Street Porter Ranch, CA 91326 19230 Cheyenne Street Porter Ranch, CA 91326 19230 Cheyenne Street Porter Ranch, CA 91326 19230 Cheyenne Street Porter Ranch, CA 91326 19230 Cheyenne Street Porter Ranch, CA 91326 19230 Cheyenne Street Porter Ranch, CA 91326 19230 Cheyenne Street Porter Ranch, CA 91326 19230 Cheyenne Street Porter Ranch, CA 91326 19230 Cheyenne Street Porter Ranch, CA 91326 19230 Cheyenne Street Porter Ranch, CA 91326 19230 Cheyenne Street Porter Ranch, CA 91326 19230 Cheyenne Street Porter Ranch, CA 91326 19230 Cheyenne Street Porter Ranch, CA 91326 19230 Cheyenne Street Porter Ranch, CA 91326 19230 Cheyenne Street Porter Ranch, CA 91326 19230 Cheyenne Street Porter Ranch, CA 91326 19230 Cheyenne Street Porter Ranch, CA 91326 19230 Cheyenne Street Porter Ranch, CA 91326 19230 Cheyenne Street Porter Ranch, CA 91326 19230 Cheyenne Street Porter Ranch, CA 91326 19230 Cheyenne Street Porter Ranch, CA 91326 View All Photos

$1,695,000

| Active

19230 Cheyenne Street

Porter Ranch, CA 91326

3,168
Square Feet
7
Beds
4
Baths
0.27
Acres
0
Days on Market
26988025
MLS#
House
Structure
Residential
Zone
Contact
Listing OfficeEquity Union

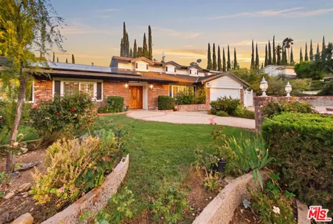
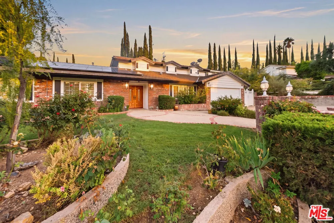
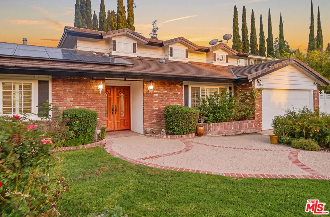
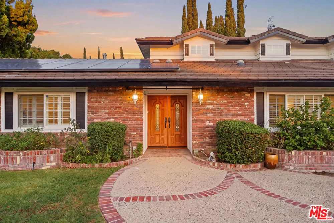
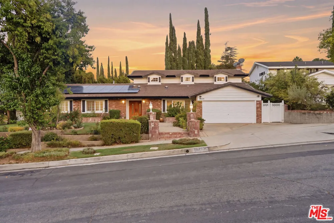
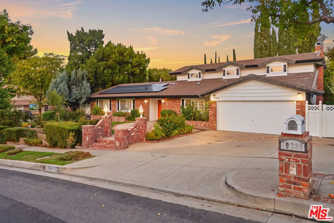
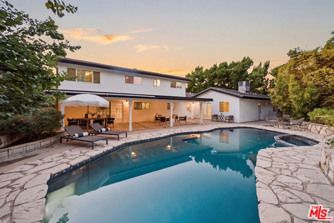
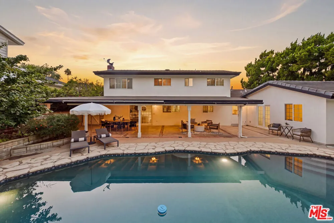
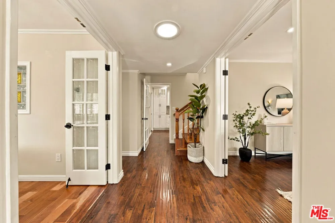
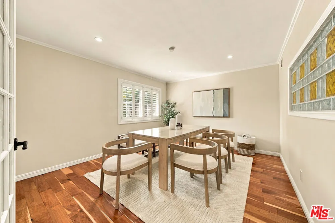
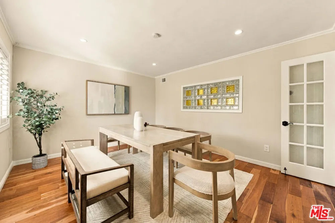
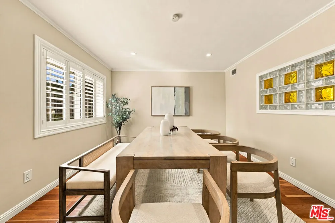
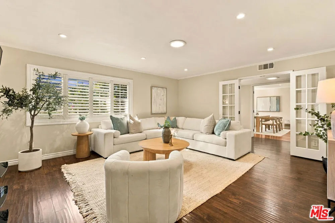
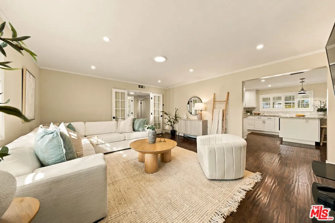
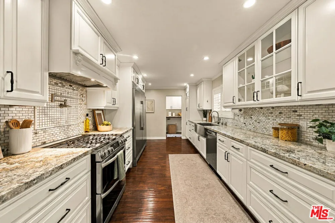
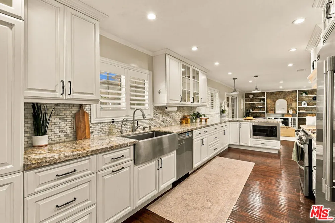
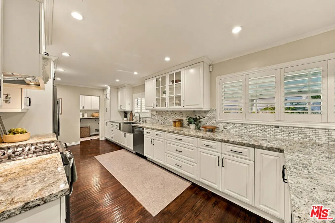
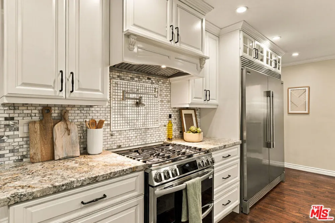
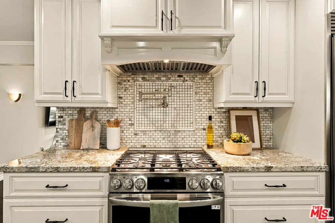
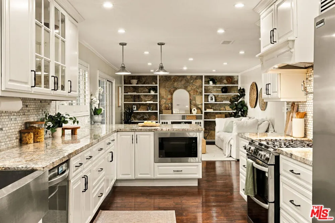
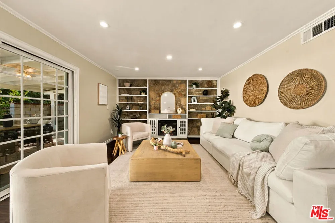
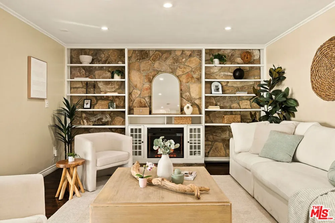
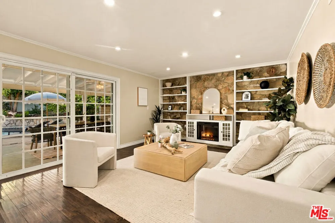
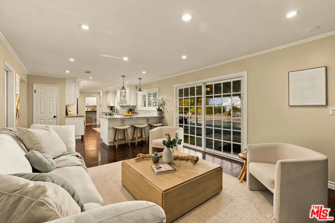
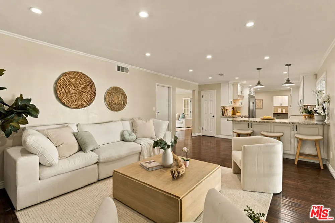
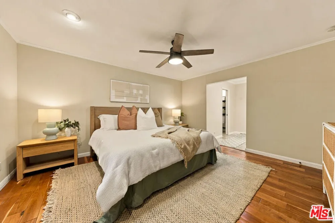
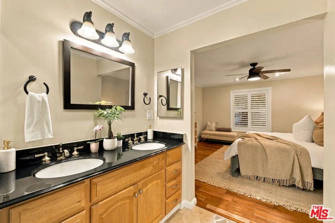
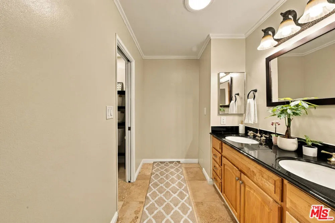
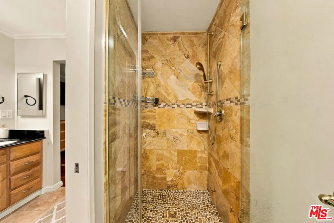
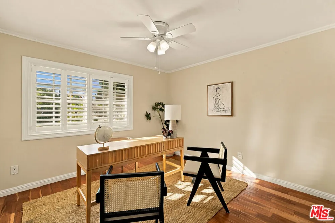
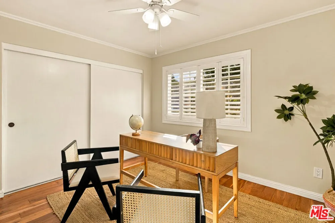
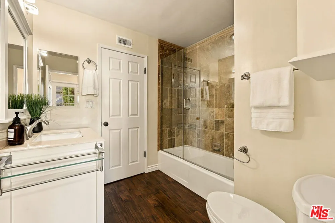
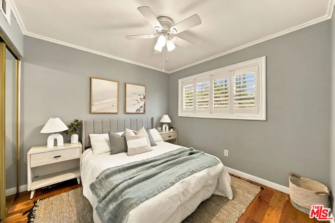
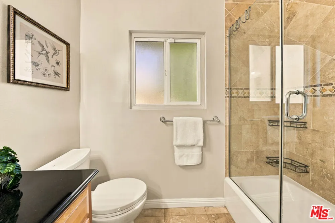
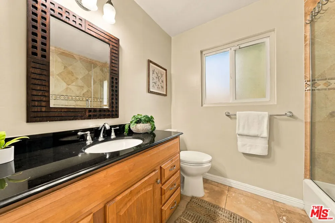
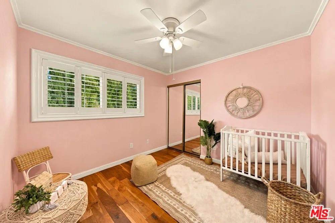
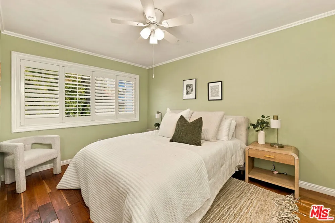
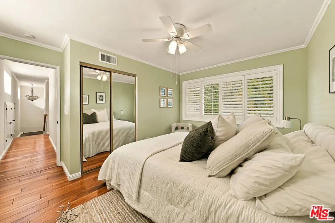
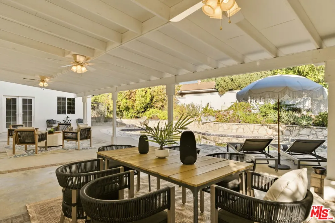
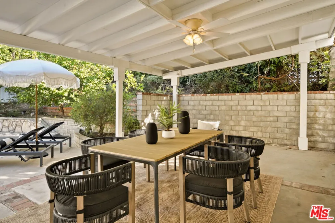
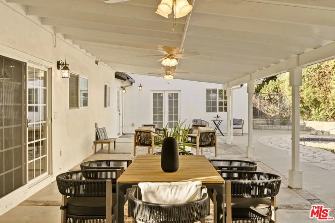
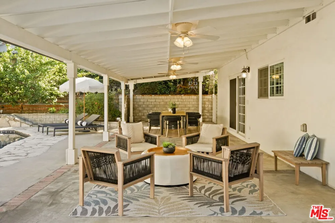
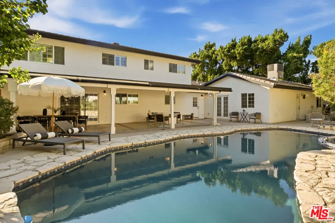
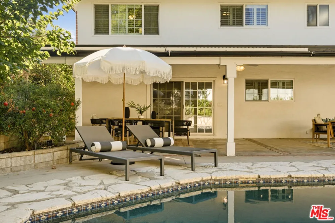
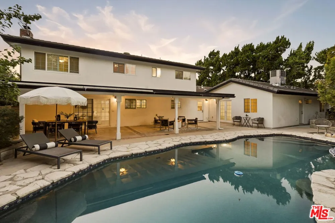
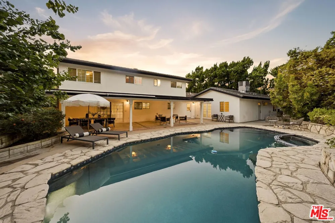
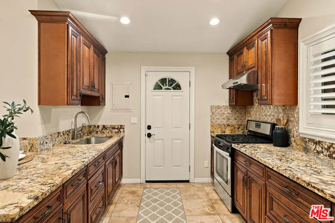
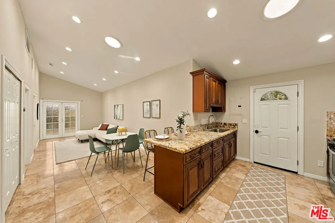
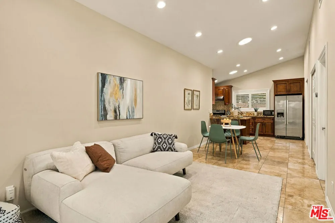
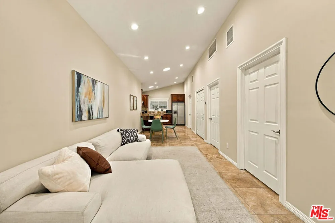
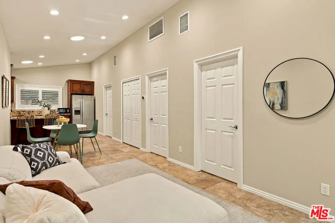
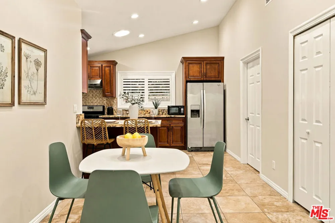
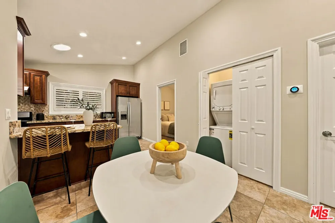
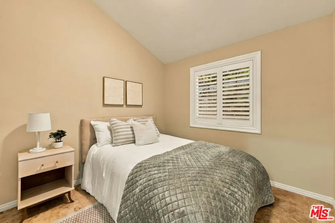
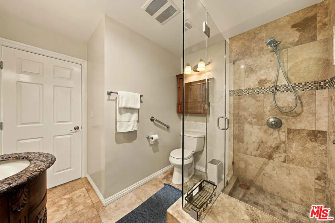
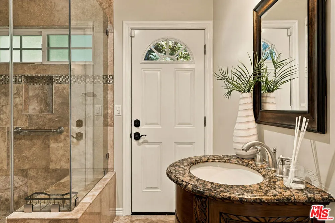
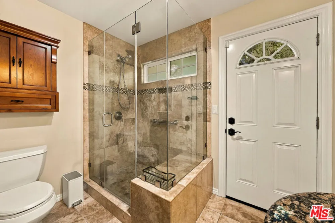
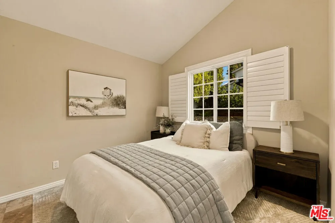
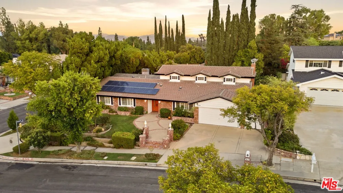
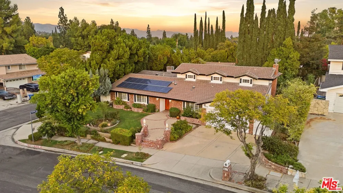
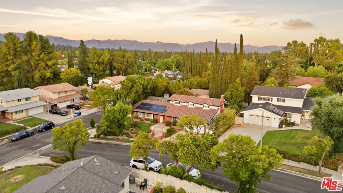
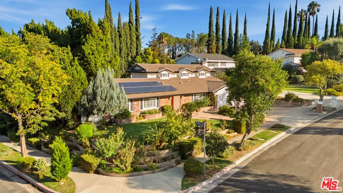
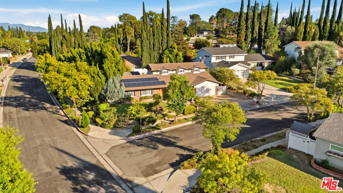
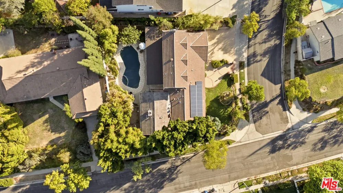
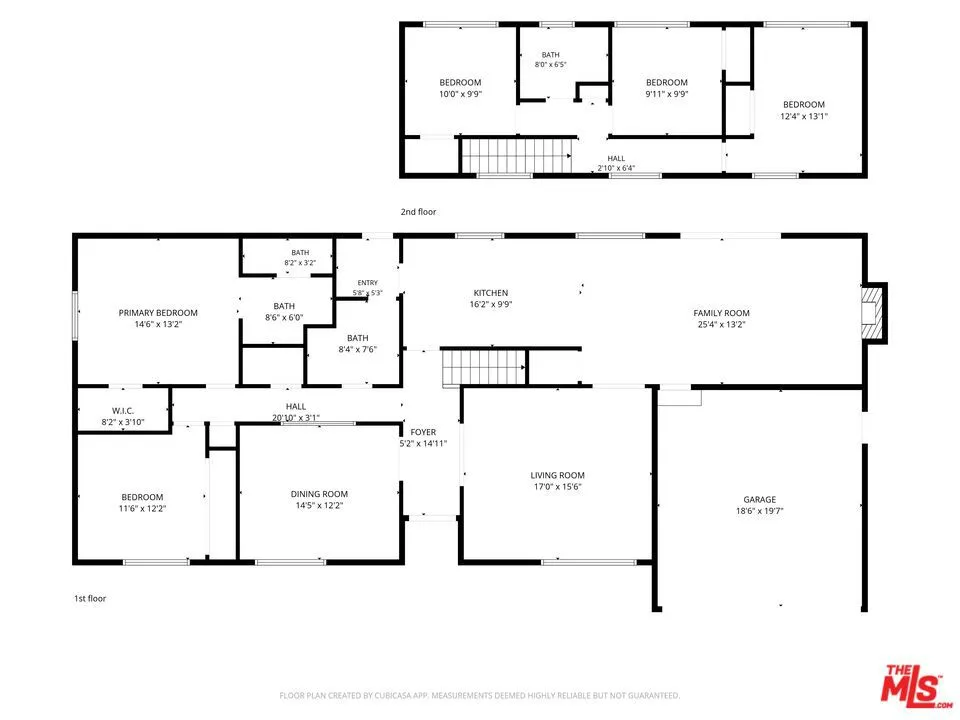
Welcome to 19230 Cheyenne Street, an incredibly versatile Porter Ranch property offering over 3,100 square feet of living space, seven bedrooms, a pool and spa, exceptional privacy, and a multigenerational layout that is nearly impossible to find. Situated on a desirable corner lot, this home offers the space and flexibility for extended family, adult children, guests, a private work from home setup, or anyone who wants the convenience of what feels like a second home right on the property. The main residence features five bedrooms with a spacious and functional floor plan designed for both everyday living and entertaining. The primary suite is conveniently located downstairs along with an additional bedroom, offering an ideal setup for those who prefer single level living. Upstairs, three additional bedrooms provide plenty of separation and privacy. At the heart of the home is a gorgeous chef's kitchen featuring granite countertops, custom cabinetry, marble backsplash, an oversized built-in refrigerator and freezer, stainless steel farmhouse sink, gas range with pot filler, breakfast counter, and a large walk-in pantry. The open floor plan flows into generous living and family rooms, including a fireplace that adds warmth and character to the main living space. Crown molding, plantation shutters, interior laundry, a tankless water heater, upgraded electrical and plumbing, solar, and a triple zone HVAC system are among the many additional features found throughout the home. What truly separates this property from others is the approximately 710 square foot attached secondary living space. With its own private double door entrance, this is far more substantial than a typical guest suite. It features two bedrooms, a full bathroom, full kitchen, living room, dining area, laundry, its own HVAC system, and its own tankless water heater. The possibilities are endless. It is an exceptional setup for multigenerational living, parents who want to be close while maintaining their independence, adult children, extended family, long term guests, a substantial private office, studio, or simply additional living space that can evolve with your needs over the years. Step outside and the property transforms into a private Southern California retreat. Mature landscaping and multiple fruit trees surround the grounds and create an unexpected sense of privacy. The Pebble Tec pool and spa are the centerpiece of the backyard, complemented by a massive covered patio with ceiling fans and multiple areas for dining, lounging, entertaining, and enjoying the outdoors year-round. Whether hosting a large gathering, having dinner outside, or spending a quiet afternoon by the pool, there is an abundance of space to enjoy. A large garage, generous storage, upgraded systems, security equipment, and numerous improvements throughout the property add to the home's functionality. The location also puts you close to shopping, dining, The Vineyards at Porter Ranch, freeway access, and many of the amenities that make Porter Ranch such a desirable place to call home.

Open Houses
  • Fri, Sep 18 · 6:00 PM – 9:00 PM
  • Sat, Sep 19 · 9:00 PM – 12:00 AM
  • Sun, Sep 20 · 9:00 PM – 12:00 AM
Property Details
Interior
Breakfast Bar, Ceiling Fans, Separate Formal Dining Room, Eat In Kitchen, Walk In Pantry, Walk In Closets
Cooling
1
Heating
Central
Cooling Features
Central Air
Bedrooms
7
Bathrooms
4.0
Full Baths
4
Stories
2
Pool Description
Heated, In Ground
Pool Features
Heated, In Ground
Acres
0.271
Square Feet
3168.0
Lot Size (sqft)
11784.0
Parking Features
Concrete, Door Multi, Garage
Parking
1
Parking Spaces
4.0
Parking Type
Garage
Parking Garage Spaces
2.0
Property Type
Purchase
Style
Traditional
Property Subtype Additional
Single Family Residence
Year Built
1964
Foundation
Slab
Roof
Concrete, Tile
Sewer Information
Other
Utility Source
Public
Appliances
Dishwasher, Gas Cooktop, Disposal, Microwave, Refrigerator, Vented Exhaust Fan
School District
Los Angeles Unified
County
Los Angeles
Region
Porter Ranch
Zoning
LARE11
Original List Price
$1,695,000
MLS #
26988025
Location
Legal

The multiple listing data appearing on this website, or contained in reports produced therefrom, is owned and copyrighted by California Regional Multiple Listing Service, Inc. ("CRMLS") and is protected by all applicable copyright laws. Information provided is for viewer's personal, non-commercial use and may not be used for any purpose other than to identify prospective properties the viewer may be interested in purchasing. All listing data, including but not limited to square footage and lot size is believed to be accurate, but the listing Agent, listing Broker and CRMLS and its affiliates do not warrant or guarantee such accuracy. The viewer should independently verify the listed data prior to making any decisions based on such information by personal inspection and/or contacting a real estate professional.

Based on information from California Regional Multiple Listing Service, Inc. as of the most recent time synced and /or other sources. All data, including all measurements and calculations of area, is obtained from various sources and has not been, and will not be, verified by broker or MLS. All information should be independently reviewed and verified for accuracy. Properties may or may not be listed by the office/agent presenting the information

Provided By
Listed by David Rindenow (#CLW-C115301)
Listing Office: Equity Union (#CLW-X725110)

Marylin Paul Have a question about this home?

Interested in Purchasing 19230 Cheyenne Street?

Get an estimate on monthly payments on this property.

$
years
Down Payment
$
%
Interest Rate
%
Tax Rate
%
$
$annually
$monthly
Estimated Monthly Payment
$0.00
Loan Amount
$0.00