(626) 375-7020 mpaulhomes@gmail.com Realty ONE Group West
Traffic Dashboard
Home
  • Search
    • Local Properties
    • Featured Properties
    • Mortgage Calculator
    • Closed Properties
  • Selling
  • Buying
  • Communities
    • Los Angeles
    • Pasadena
    • San Gabriel
    • Orange County
  • About
    • Meet Marylin
    • Testimonials
  • Contact
Traffic Dashboard
Marylin Paul
(626) 375-7020 mpaulhomes@gmail.com
  • Marylin Paul
    556 S. Fair Oaks Ave. Suite 101-224
    Pasadena, CA 91105
    (626) 375-7020
    mpaulhomes@gmail.com
About
  • Home
  • Meet Marylin
  • Testimonials
  • Buying
  • Selling
Search
  • Local Properties
  • Featured Properties
  • Mortgage Calculator
  • Closed Properties
Communities
  • Los Angeles
  • Pasadena
  • San Gabriel
  • Orange County
Local Guide
  • Search by City
  • Search by Subdivision
  • Search by Zip
  • Search by Area
Legal
  • Privacy
  • Terms
  • DMCA
  • Accessibility
  • Fair Housing
Account
  • Dashboard
  • Logout
  • Login
Marylin Paul - Footer Logo
©2026 Realty ONE Group West. All rights reserved.
Website built by CloseHack.
California Regional Multiple Listing Service

The multiple listing data appearing on this website, or contained in reports produced therefrom, is owned and copyrighted by California Regional Multiple Listing Service, Inc. ("CRMLS") and is protected by all applicable copyright laws. Information provided is for viewer's personal, non-commercial use and may not be used for any purpose other than to identify prospective properties the viewer may be interested in purchasing. All listing data, including but not limited to square footage and lot size is believed to be accurate, but the listing Agent, listing Broker and CRMLS and its affiliates do not warrant or guarantee such accuracy. The viewer should independently verify the listed data prior to making any decisions based on such information by personal inspection and/or contacting a real estate professional.

Based on information from California Regional Multiple Listing Service, Inc. as of the most recent time synced and /or other sources. All data, including all measurements and calculations of area, is obtained from various sources and has not been, and will not be, verified by broker or MLS. All information should be independently reviewed and verified for accuracy. Properties may or may not be listed by the office/agent presenting the information

Return
  • All Types
  • House+2 more
  • Price
  • Bed/Bath
  • Size
  • Dates
  • Filters
  • Amenities
  • Save
  • Share
Listings
No results
Sort
Home / San Dimas / 2005 Trail Ridge Lane
2005 Trail Ridge Lane San Dimas, CA 91773 2005 Trail Ridge Lane San Dimas, CA 91773 2005 Trail Ridge Lane San Dimas, CA 91773 2005 Trail Ridge Lane San Dimas, CA 91773 2005 Trail Ridge Lane San Dimas, CA 91773 2005 Trail Ridge Lane San Dimas, CA 91773 2005 Trail Ridge Lane San Dimas, CA 91773 2005 Trail Ridge Lane San Dimas, CA 91773 2005 Trail Ridge Lane San Dimas, CA 91773 2005 Trail Ridge Lane San Dimas, CA 91773 2005 Trail Ridge Lane San Dimas, CA 91773 2005 Trail Ridge Lane San Dimas, CA 91773 2005 Trail Ridge Lane San Dimas, CA 91773 2005 Trail Ridge Lane San Dimas, CA 91773 2005 Trail Ridge Lane San Dimas, CA 91773 2005 Trail Ridge Lane San Dimas, CA 91773 2005 Trail Ridge Lane San Dimas, CA 91773 2005 Trail Ridge Lane San Dimas, CA 91773 2005 Trail Ridge Lane San Dimas, CA 91773 2005 Trail Ridge Lane San Dimas, CA 91773 2005 Trail Ridge Lane San Dimas, CA 91773 2005 Trail Ridge Lane San Dimas, CA 91773 2005 Trail Ridge Lane San Dimas, CA 91773 2005 Trail Ridge Lane San Dimas, CA 91773 2005 Trail Ridge Lane San Dimas, CA 91773 2005 Trail Ridge Lane San Dimas, CA 91773 2005 Trail Ridge Lane San Dimas, CA 91773 2005 Trail Ridge Lane San Dimas, CA 91773 2005 Trail Ridge Lane San Dimas, CA 91773 2005 Trail Ridge Lane San Dimas, CA 91773 2005 Trail Ridge Lane San Dimas, CA 91773 2005 Trail Ridge Lane San Dimas, CA 91773 2005 Trail Ridge Lane San Dimas, CA 91773 2005 Trail Ridge Lane San Dimas, CA 91773 2005 Trail Ridge Lane San Dimas, CA 91773 2005 Trail Ridge Lane San Dimas, CA 91773 2005 Trail Ridge Lane San Dimas, CA 91773 2005 Trail Ridge Lane San Dimas, CA 91773 2005 Trail Ridge Lane San Dimas, CA 91773 2005 Trail Ridge Lane San Dimas, CA 91773 2005 Trail Ridge Lane San Dimas, CA 91773 2005 Trail Ridge Lane San Dimas, CA 91773 2005 Trail Ridge Lane San Dimas, CA 91773 2005 Trail Ridge Lane San Dimas, CA 91773 2005 Trail Ridge Lane San Dimas, CA 91773 2005 Trail Ridge Lane San Dimas, CA 91773 2005 Trail Ridge Lane San Dimas, CA 91773 2005 Trail Ridge Lane San Dimas, CA 91773 2005 Trail Ridge Lane San Dimas, CA 91773 2005 Trail Ridge Lane San Dimas, CA 91773 2005 Trail Ridge Lane San Dimas, CA 91773 2005 Trail Ridge Lane San Dimas, CA 91773 2005 Trail Ridge Lane San Dimas, CA 91773 2005 Trail Ridge Lane San Dimas, CA 91773 2005 Trail Ridge Lane San Dimas, CA 91773 2005 Trail Ridge Lane San Dimas, CA 91773 2005 Trail Ridge Lane San Dimas, CA 91773 2005 Trail Ridge Lane San Dimas, CA 91773 2005 Trail Ridge Lane San Dimas, CA 91773 2005 Trail Ridge Lane San Dimas, CA 91773 2005 Trail Ridge Lane San Dimas, CA 91773 2005 Trail Ridge Lane San Dimas, CA 91773 2005 Trail Ridge Lane San Dimas, CA 91773 2005 Trail Ridge Lane San Dimas, CA 91773 2005 Trail Ridge Lane San Dimas, CA 91773 2005 Trail Ridge Lane San Dimas, CA 91773 2005 Trail Ridge Lane San Dimas, CA 91773 2005 Trail Ridge Lane San Dimas, CA 91773 2005 Trail Ridge Lane San Dimas, CA 91773 2005 Trail Ridge Lane San Dimas, CA 91773 2005 Trail Ridge Lane San Dimas, CA 91773 View All Photos

$3,695,000

| Active

2005 Trail Ridge Lane

San Dimas, CA 91773

5,837
Square Feet
5
Beds
5.5
Baths
0.99
Acres
2
Days on Market
IV26082223
MLS#
House
Structure
Residential
Zone
Contact
Listing OfficeEXP REALTY OF CALIFORNIA INC

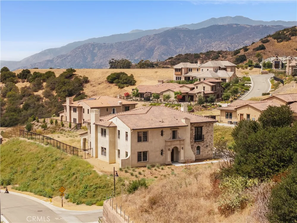
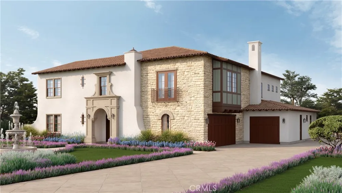
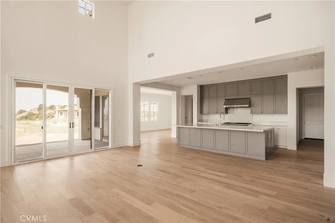
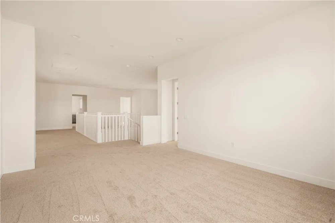
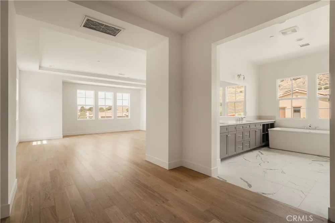
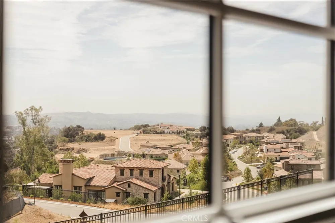
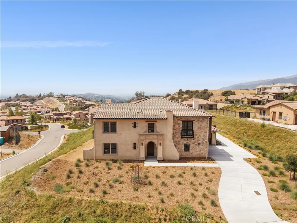
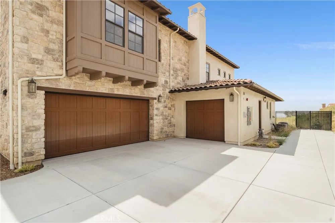
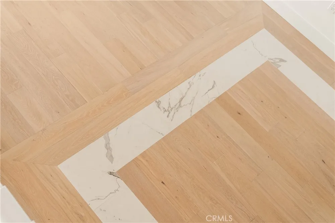
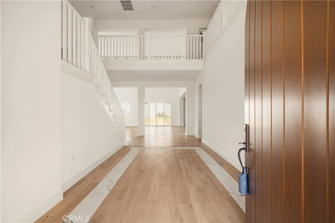
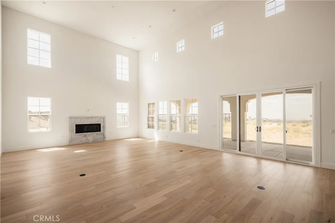
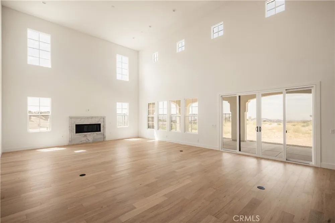
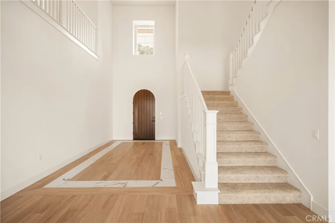
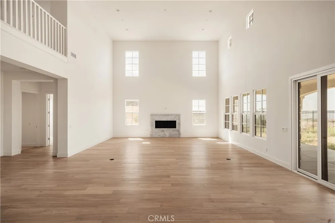
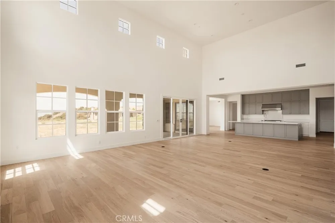
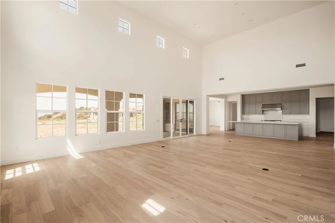
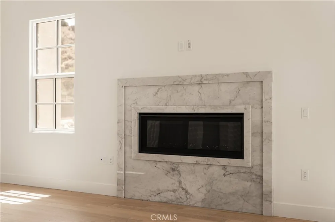
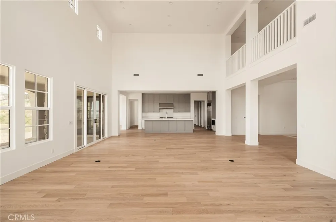
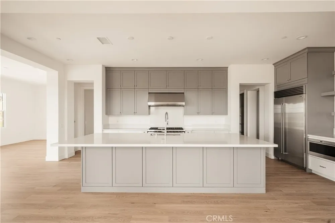
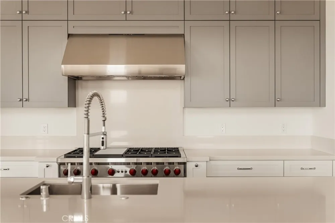
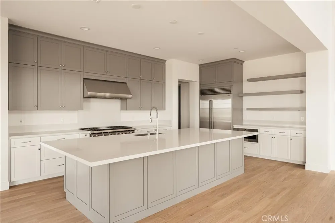
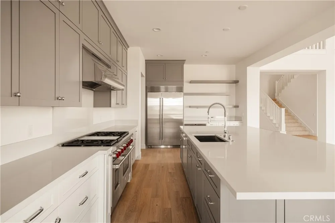
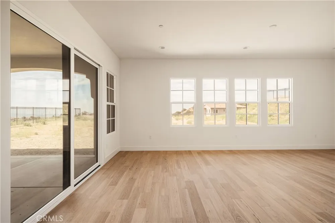
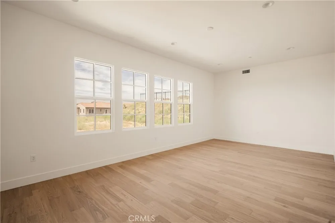
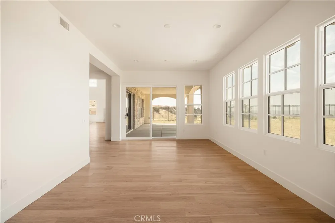
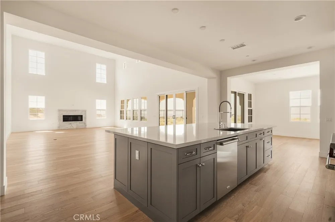
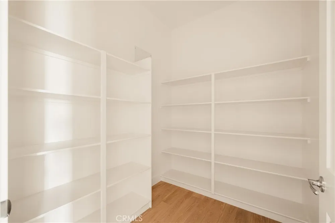
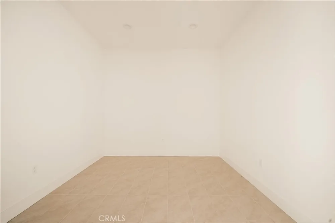
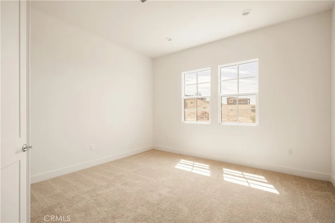
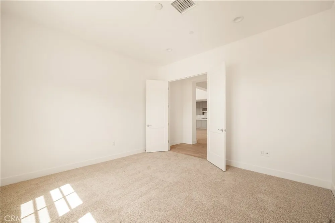
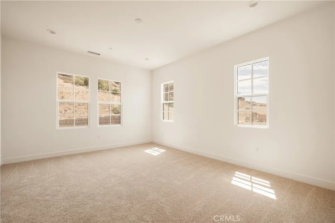
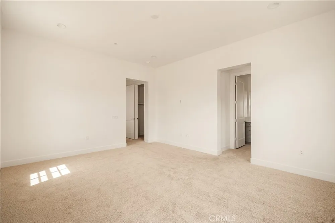
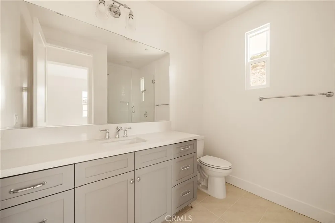
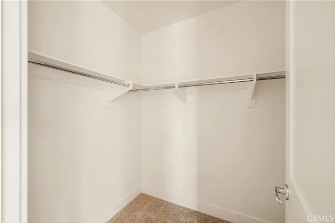
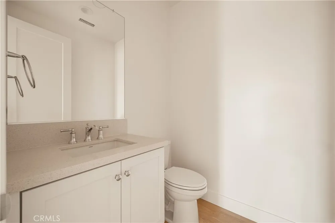
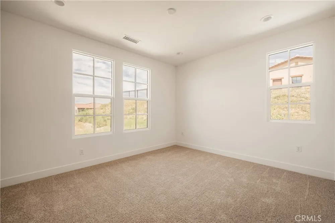
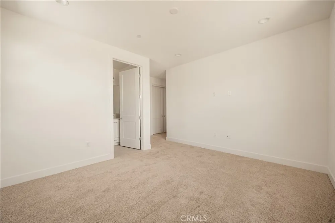
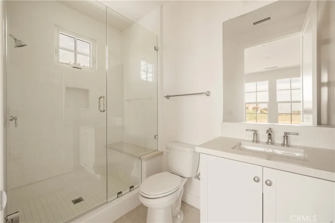
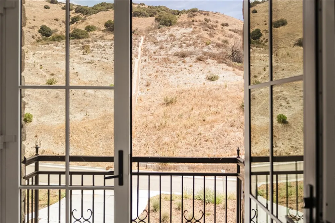
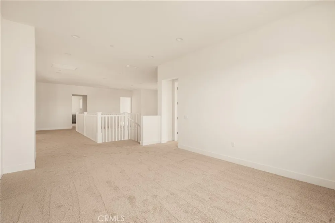
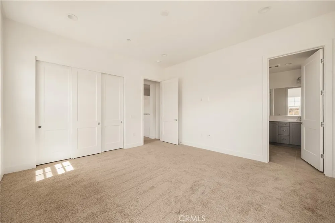
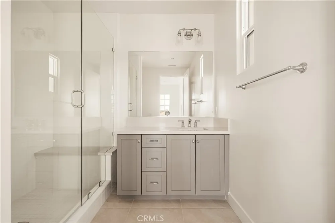
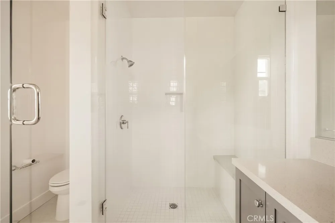
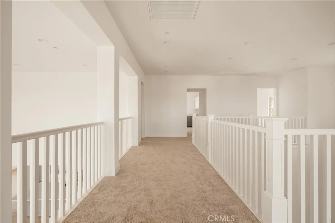
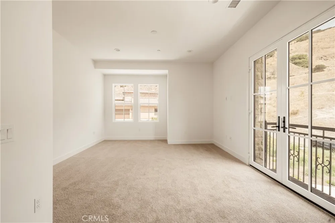
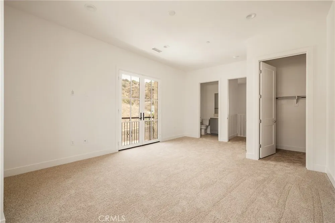
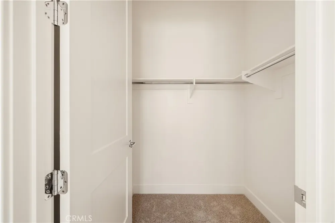
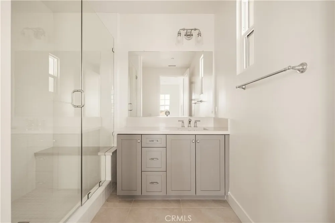
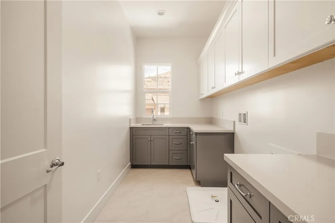
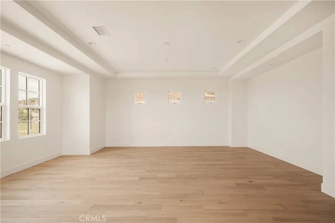
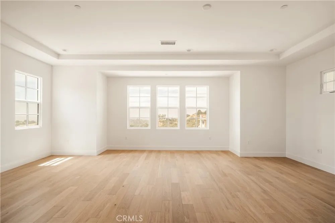
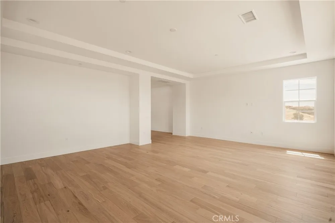
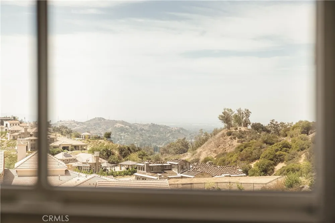
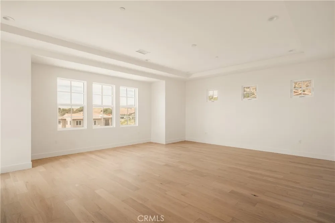
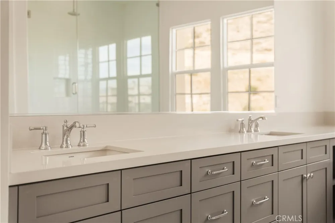
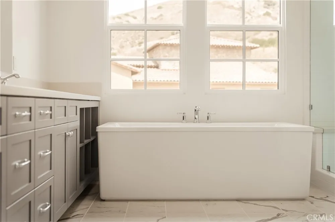
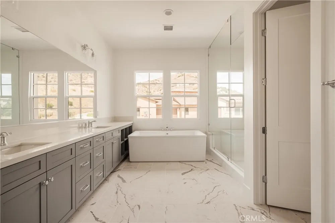
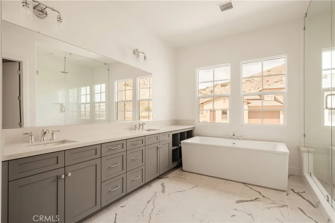
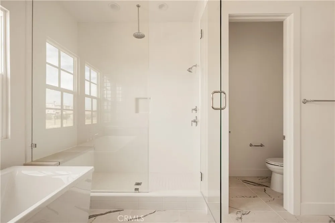
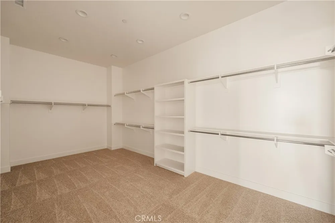
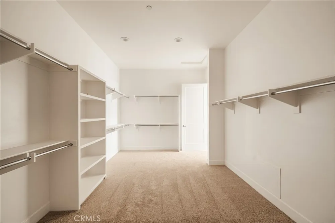
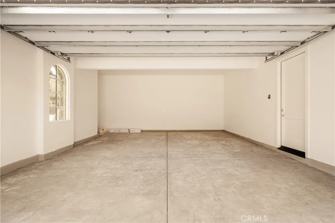
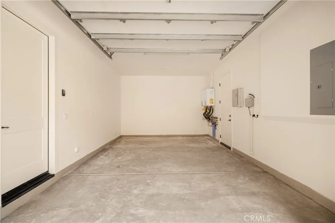
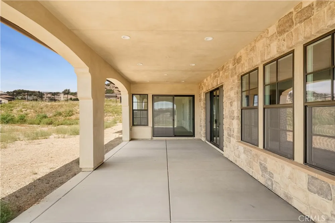
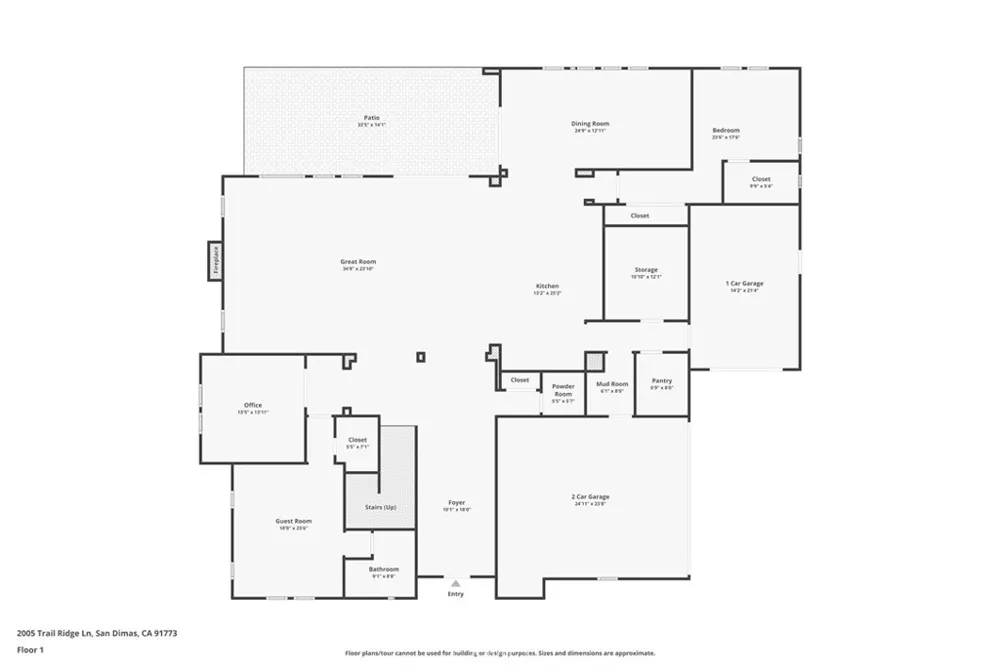
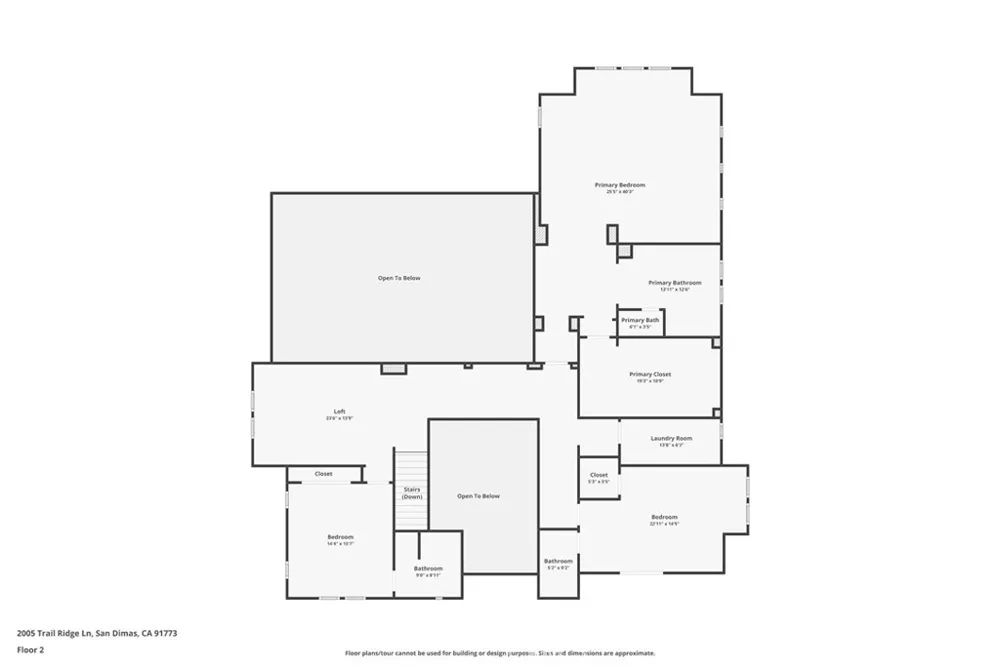
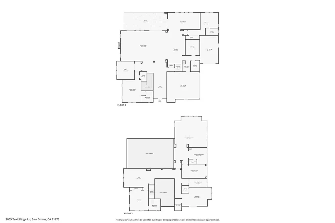
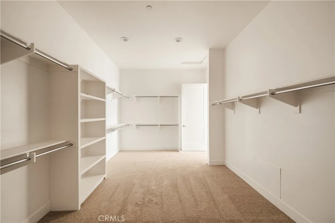
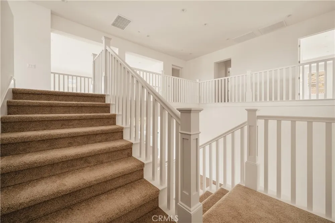
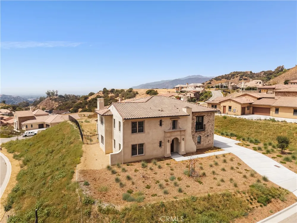
Nearly 6,000 SF Luxury Estate 1-Acre Homesite Guard-Gated Brasada Estates City-Light Views Situated behind the private guarded gates of prestigious Brasada Estates in the hills of San Dimas, this newly constructed Spanish-style luxury estate offers approximately 5,937 square feet of thoughtfully designed living space on an expansive approximately one-acre homesite with sweeping city-light views toward Downtown Los Angeles. Designed for grand-scale entertaining, multigenerational living and everyday comfort, the residence features 5 bedrooms, 5.5 bathrooms, a private office, oversized upstairs loft and split 3-car garage. Step through the formal foyer into a dramatic open-concept interior defined by soaring ceilings, abundant natural light and impressive open-to-below architectural volume. At the heart of the home is an expansive great room with fireplace, measuring approximately 34 feet by 23 feet, flowing effortlessly into the gourmet kitchen and outdoor entertaining areas. The chef's kitchen is designed as a gathering space with an oversized center island, breakfast area, abundant cabinetry, walk-in pantry and professional-grade Wolf, Sub-Zero and Cove appliances. A separate formal dining room provides additional space for entertaining. Exceptionally spacious downstairs bedroom and adjacent full bath create an ideal arrangement for multigenerational living, extended-stay guests or added privacy. A separate dedicated office provides a quiet work-from-home retreat. Upstairs, the impressive primary suite feels more like a private residence of its own, with an exceptionally spacious bedroom, oversized walk-in closet and spa-inspired bath featuring dual vanities, soaking tub, large shower and separate water closet. Secondary bedrooms offer private bath access and generous closet space. Designed to embrace Southern California indoor-outdoor living, the great room opens toward an approximately 33-foot-wide patio and expansive backyard. The homesite provides exceptional space to create a resort-style outdoor environment while enjoying hillside surroundings and glamorous city-light views. Brasada Estates is an exclusive private guard-gated luxury community surrounded by the San Gabriel Mountain foothills, convenient access to recreation, hiking, golf, shopping, dining and the 210 and 57 freeways. Los Angeles views with No Mello-Roos.

Open Houses
  • Sat, Sep 5 · 6:00 PM – 9:00 PM
Property Details
Interior
Beamed Ceilings, Crown Molding, Eat In Kitchen, High Ceilings, Open Floorplan, Pantry, Quartz Counters, Storage
Cooling
1
Heating
Central
Cooling Features
Central Air
Bedrooms
5
Bathrooms
5.5
Full Baths
5
Half Baths
1
View
City Lights,Hills,Neighborhood
Lot Features
Zero To One Unit Acre, Back Yard, Cul De Sac, Sprinklers In Front, Yard
Stories
2
Lot Description
Zero To One Unit Acre, Back Yard, Cul De Sac, Sprinklers In Front, Yard
Exterior Features
Lighting
Exterior Materials
Lighting
Acres
0.991
Square Feet
5837.0
Lot Size (sqft)
43188.0
Parking Features
Driveway, Garage
Parking
1
Parking Spaces
5.0
Parking Type
Driveway
Parking Garage Spaces
3.0
Property Type
Purchase
Style
Spanish
Property Subtype Additional
Single Family Residence
Year Built
2026
Foundation
Slab
Roof
Tile
Sewer Information
Public Sewer
Utility Source
Public
Utility Features
Cable Available, Electricity Connected, Natural Gas Connected, Phone Connected, Sewer Connected, See Remarks
Appliances
Dishwasher, Gas Oven, Gas Range, Tankless Water Heater
Community Features
Curbs, Gutters, Street Lights, Sidewalks
School District
San Dimas
County
Los Angeles
Region
San Dimas
Original List Price
$3,695,000
Days on Market (Cumulative)
2
HOA
1
HOA Fees
671.0
MLS #
IV26082223
Location
Legal

The multiple listing data appearing on this website, or contained in reports produced therefrom, is owned and copyrighted by California Regional Multiple Listing Service, Inc. ("CRMLS") and is protected by all applicable copyright laws. Information provided is for viewer's personal, non-commercial use and may not be used for any purpose other than to identify prospective properties the viewer may be interested in purchasing. All listing data, including but not limited to square footage and lot size is believed to be accurate, but the listing Agent, listing Broker and CRMLS and its affiliates do not warrant or guarantee such accuracy. The viewer should independently verify the listed data prior to making any decisions based on such information by personal inspection and/or contacting a real estate professional.

Based on information from California Regional Multiple Listing Service, Inc. as of the most recent time synced and /or other sources. All data, including all measurements and calculations of area, is obtained from various sources and has not been, and will not be, verified by broker or MLS. All information should be independently reviewed and verified for accuracy. Properties may or may not be listed by the office/agent presenting the information

Provided By
Listed by CRYSTAL HOGGARD (#IVHOGGCRY)
Listing Office: EXP REALTY OF CALIFORNIA INC (#IVEXPR)

Marylin Paul Have a question about this home?

Interested in Purchasing 2005 Trail Ridge Lane?

Get an estimate on monthly payments on this property.

$
years
Down Payment
$
%
Interest Rate
%
Tax Rate
%
$
$annually
$monthly
Estimated Monthly Payment
$0.00
Loan Amount
$0.00