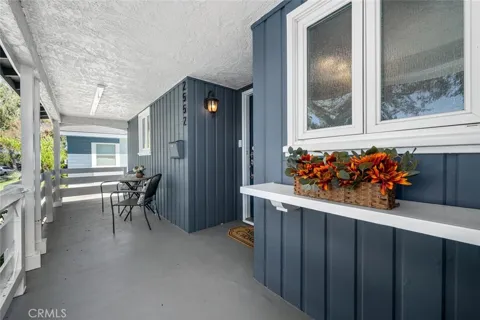
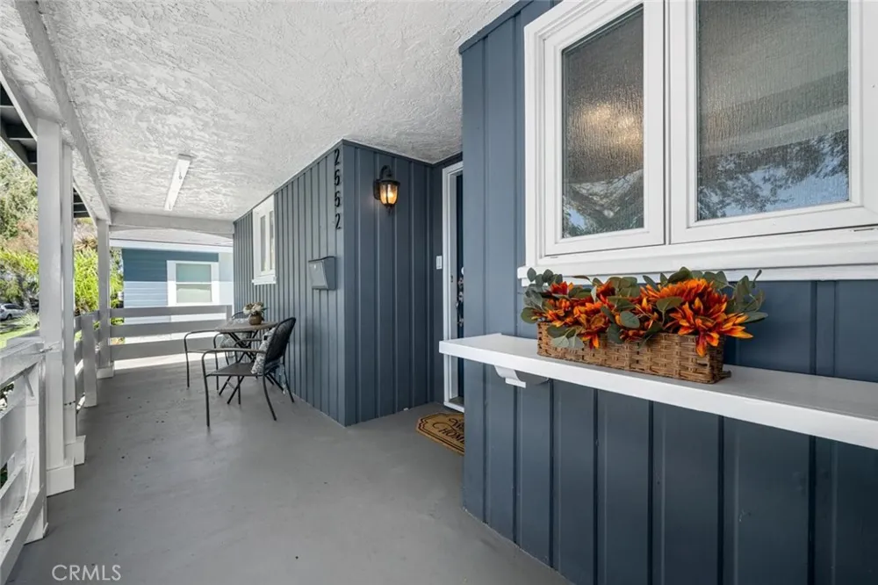
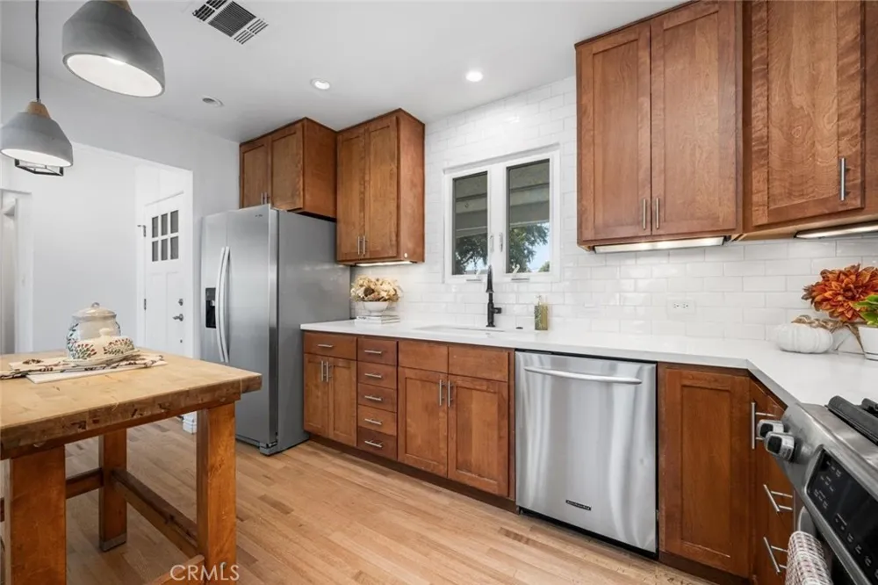
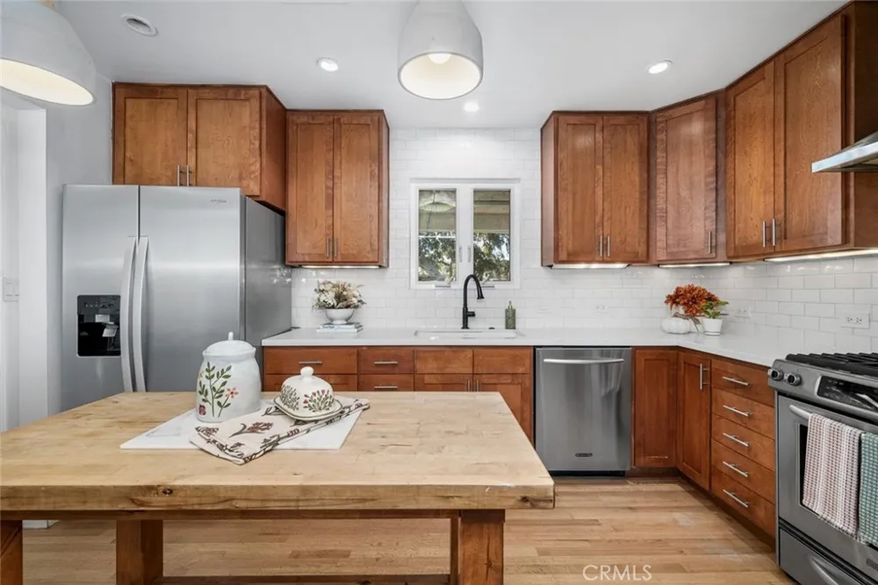
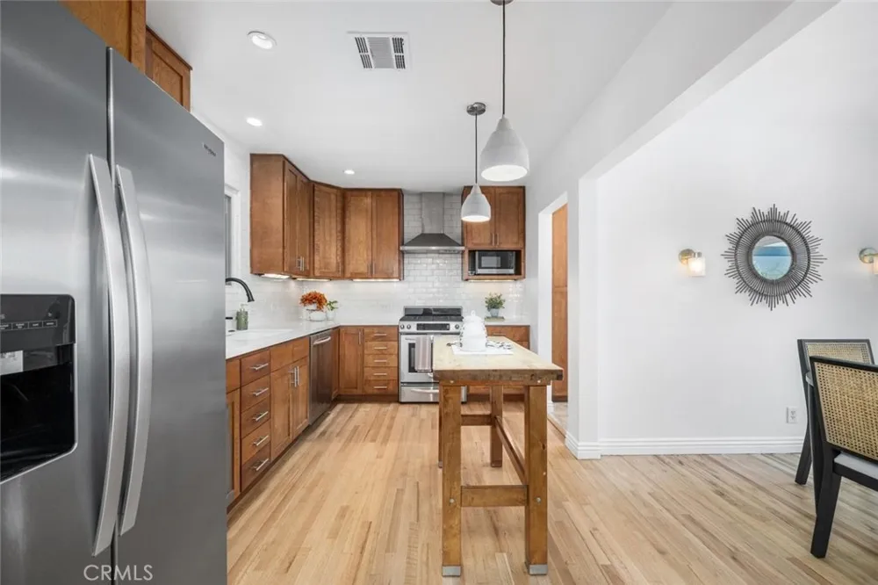
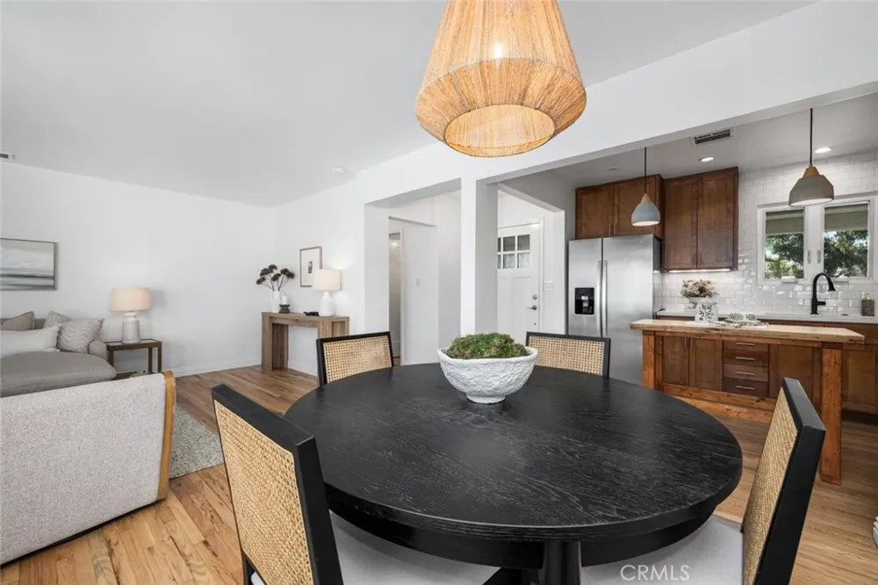
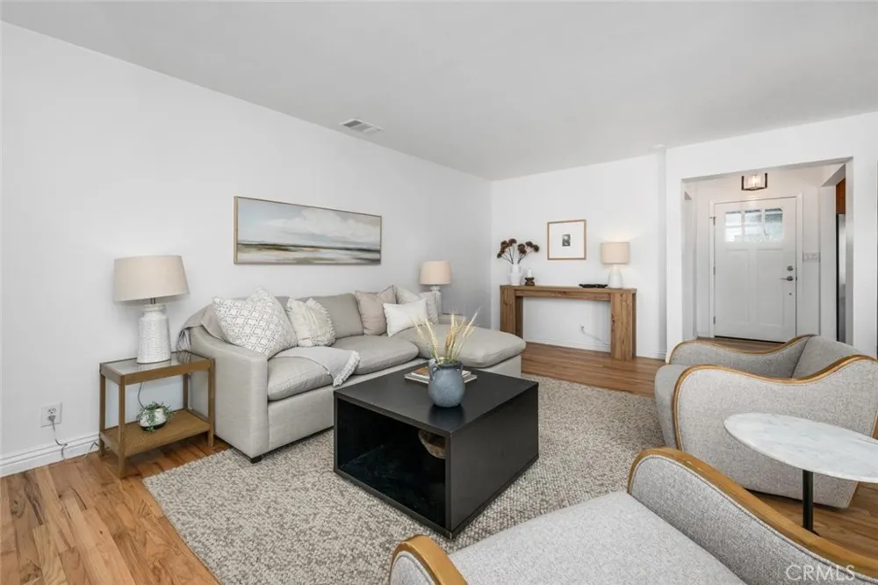
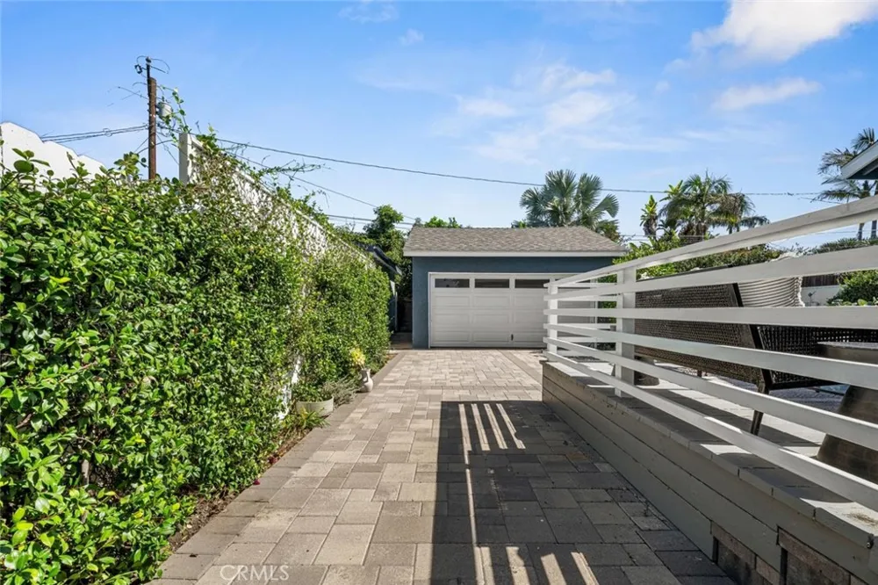
A beautiful tree-lined street sets the stage for this charming beach cottage-style home, filled with warmth, character, and thoughtful updates. Original hardwood floors have been recently refinished, preserving the home’s timeless appeal while adding a fresh, polished look throughout. The upgraded kitchen blends classic charm with modern sophistication, featuring maple shaker cabinetry, stainless steel appliances, granite countertops, a custom butcher-block island, and crisp white subway tile. The open kitchen flows seamlessly into the dining and living areas, creating an inviting space for everyday living and entertaining.
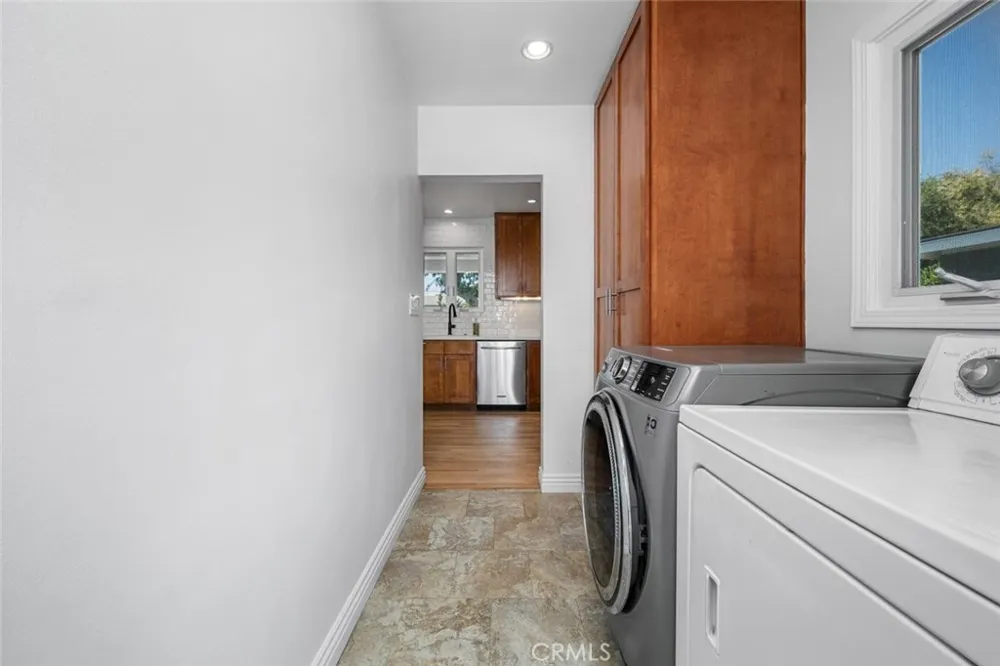
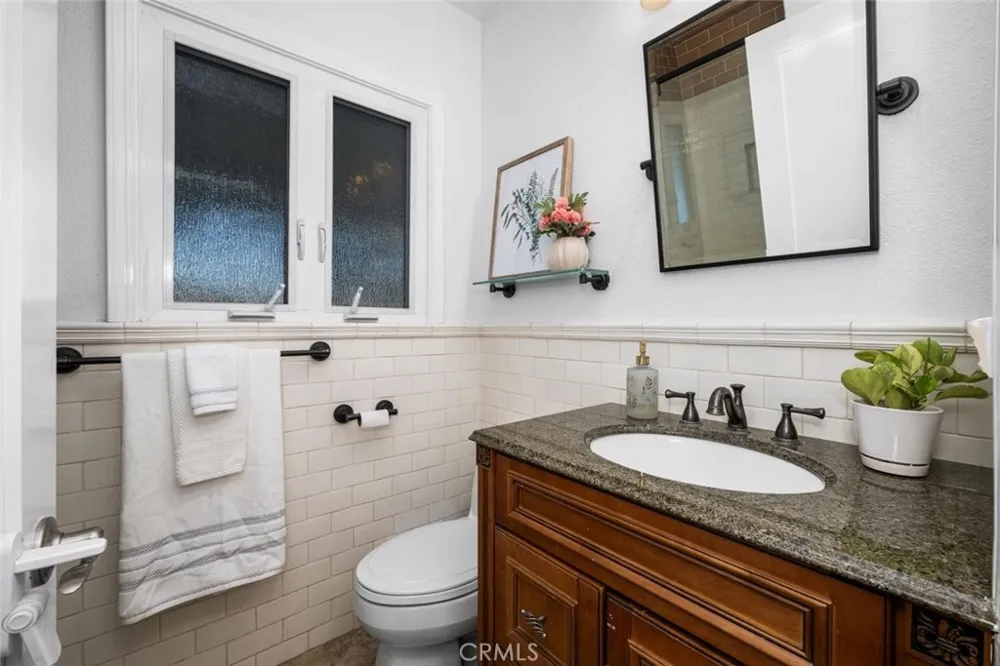
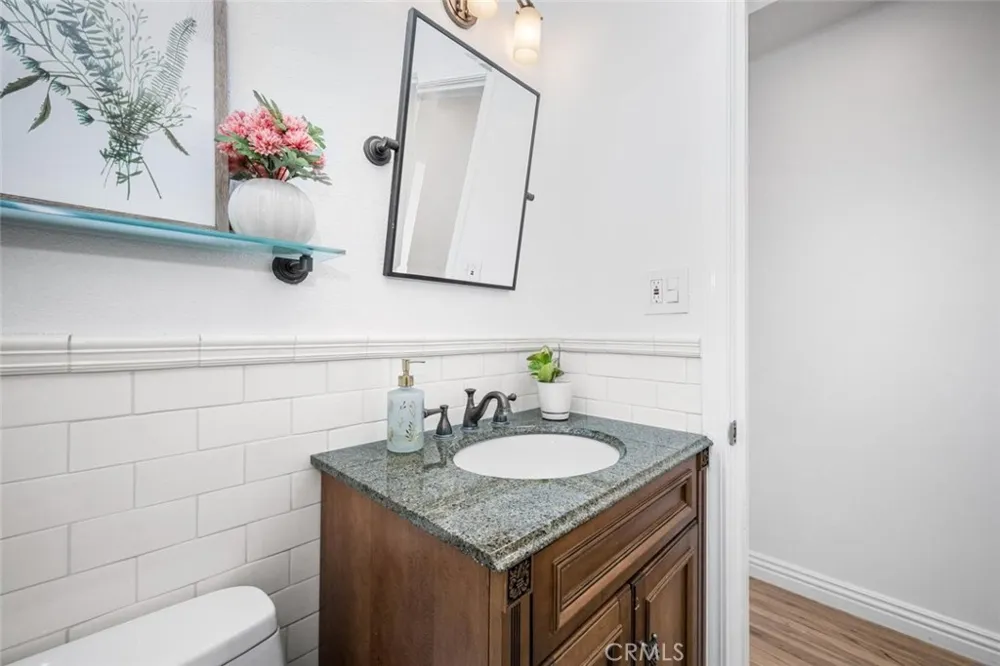
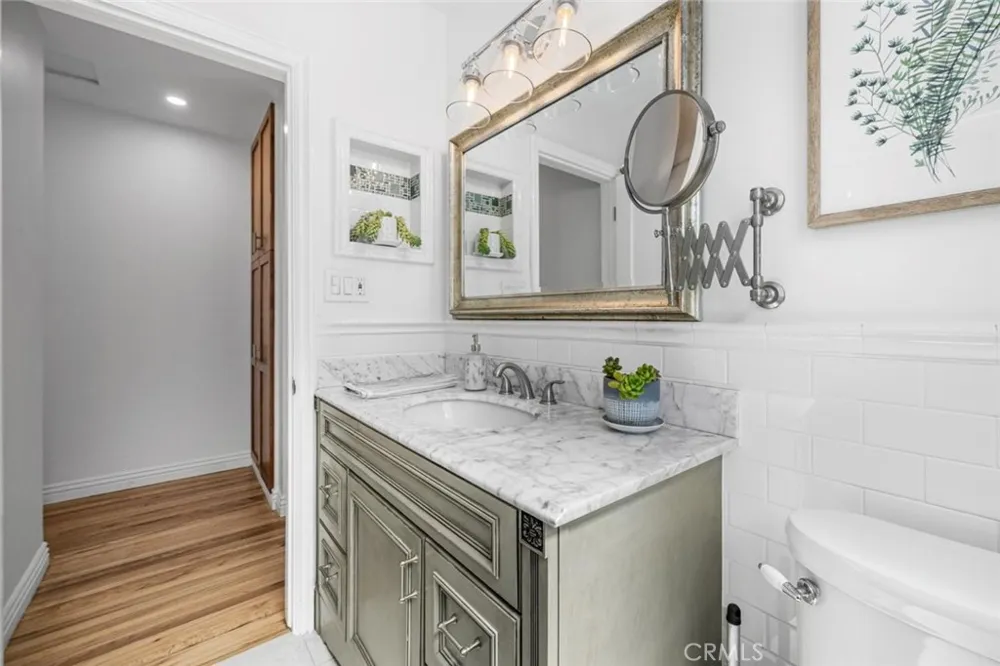
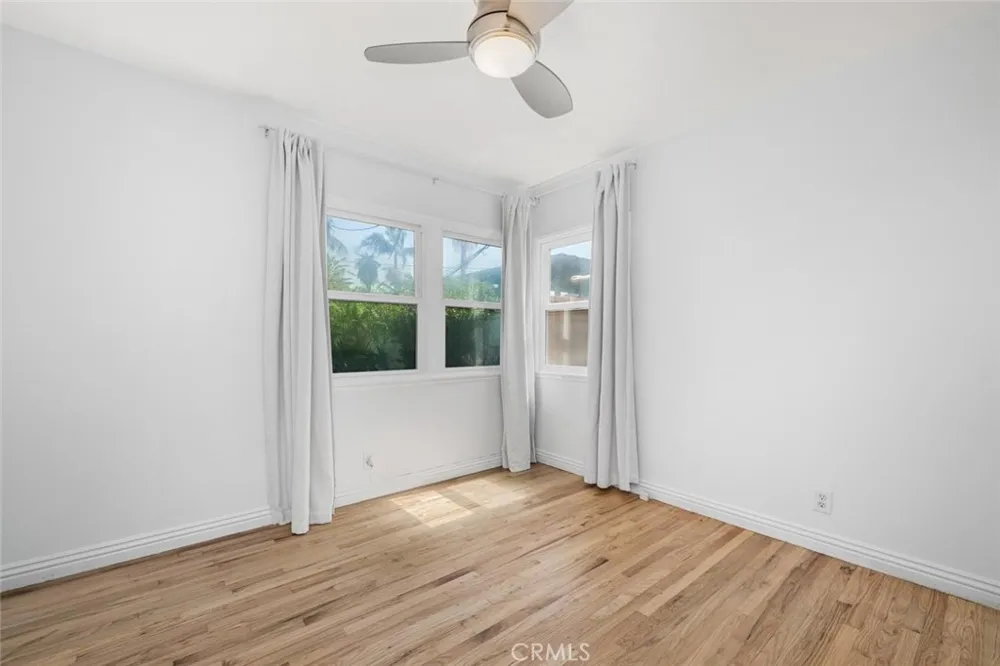
A brick fireplace with mantle and granite hearth adds a cozy focal point to the living room, complemented by dimmable lighting throughout. Three light-filled bedrooms offer comfortable retreats, while two beautifully upgraded bathrooms feature generous vanities, granite countertops, and white subway tile for a cohesive look. Additional highlights include dual-pane windows, newer interior paint, and a convenient laundry room with a large pantry adjacent to the kitchen. The HVAC system was installed in 2021, providing modern comfort and efficiency.
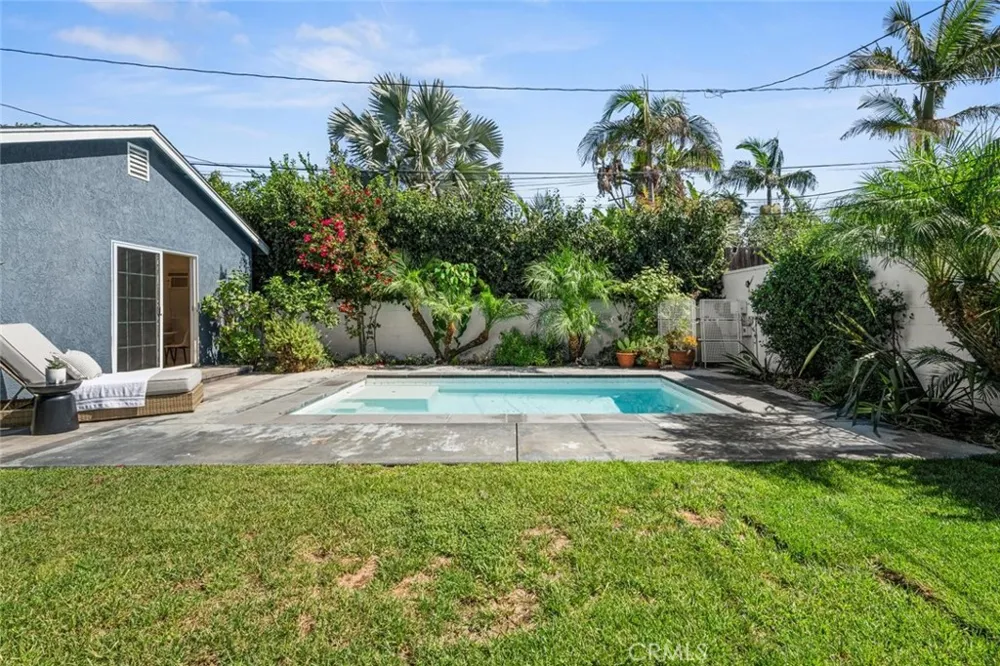
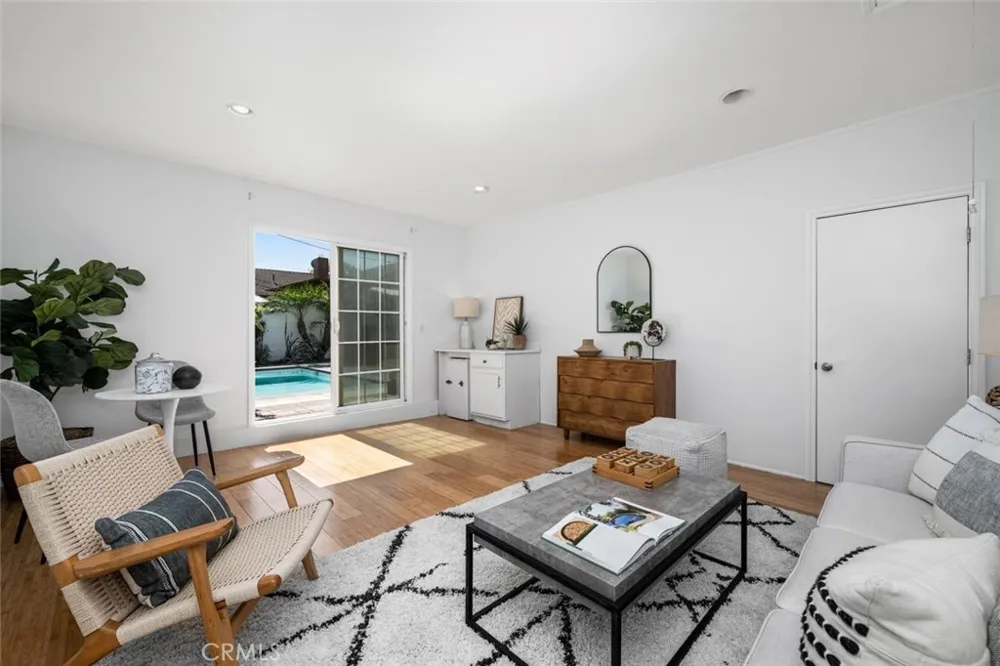
Step outside to the recently remodeled deck/back porch, perfect for outdoor dining and entertaining. Beautifully landscaped grounds, extensive pavers, and a newer saltwater pool with a Baja shelf create a wonderful private outdoor retreat. The pool was installed in 2021 and features an energy-efficient heating system, making the backyard ideal for relaxing and enjoying year-round outdoor living.
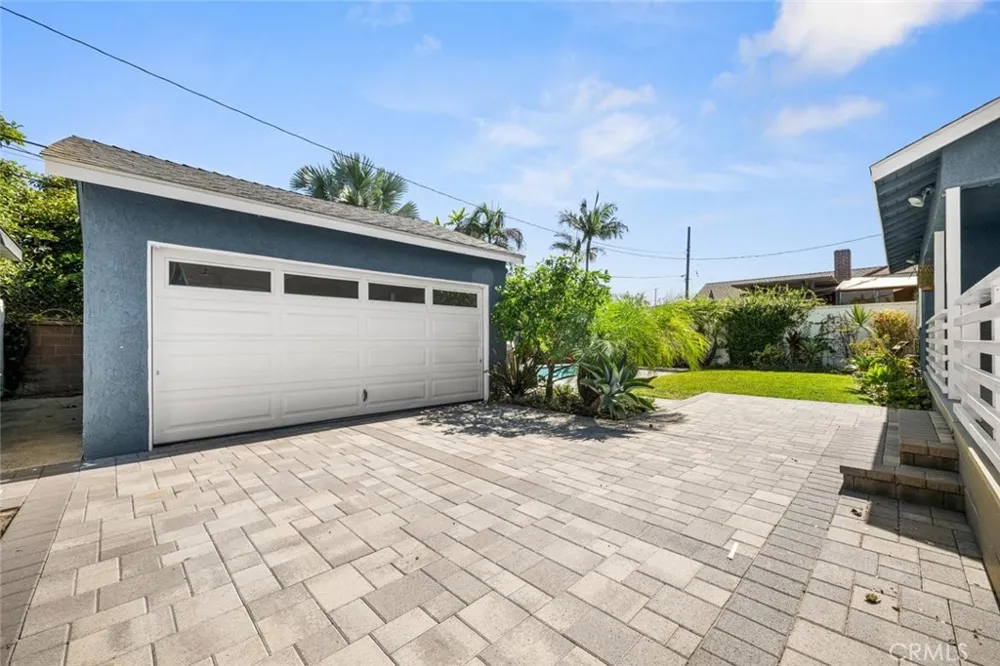
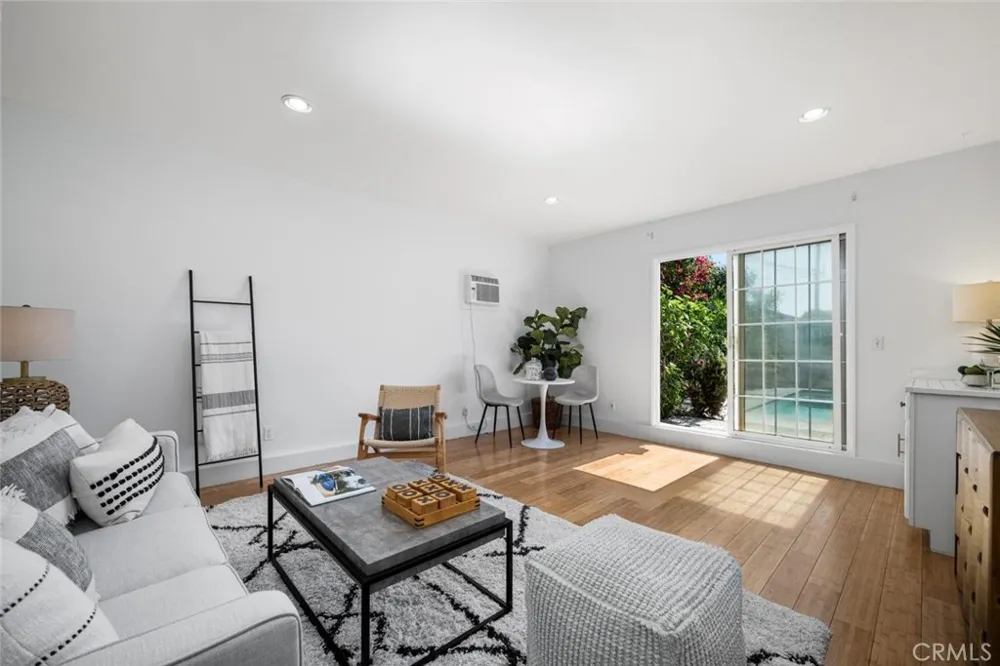
The detached garage has been converted into a bonus room; garage conversion is subject to buyer investigation. Ideally located near El Dorado Park Nature Preserve, the marina, shopping, golf courses, and Cal State Long Beach, this is a special home that combines character, comfort, thoughtful improvements, and an exceptional location.
Property Details
- Interior
- Block Walls, Ceiling Fans, Separate Formal Dining Room, Recessed Lighting, All Bedrooms Down
- Cooling
- 1
- Heating
- Central
- Cooling Features
- Central Air
- Bedrooms
- 3
- Bathrooms
- 2.0
- Full Baths
- 2
- Lot Features
- Lawn, Landscaped, Sprinklers Timer, Sloped Up
- Stories
- 1
- Lot Description
- Lawn, Landscaped, Sprinklers Timer, Sloped Up
- Pool
- 1
- Pool Description
- Fenced, Heated, In Ground, Permits, Private, Salt Water
- Pool Features
- Fenced, Heated, In Ground, Permits, Private, Salt Water
- Exterior Features
- Rain Gutters
- Exterior Materials
- Rain Gutters
- Acres
- 0.125
- Square Feet
- 1218.0
- Lot Size (sqft)
- 5435.0
- Parking Features
- Driveway
- Parking
- 1
- Parking Spaces
- 2.0
- Parking Type
- Driveway
- Parking Garage Spaces
- 2.0
- Property Type
- Purchase
- Style
- Bungalow
- Property Subtype Additional
- Single Family Residence
- Year Built
- 1952
- Foundation
- Raised
- Sewer Information
- Public Sewer
- Utility Source
- Public
- Utility Features
- Cable Available, Electricity Connected, Natural Gas Connected, Phone Available, Sewer Connected, Water Connected
- Appliances
- Dishwasher, Free Standing Range, Freezer, Disposal, Gas Oven, Gas Range, Gas Water Heater, Microwave, Refrigerator, Vented Exhau
- Subdivision
- Plaza South of Spring (PZS)
- Community Features
- Curbs, Street Lights, Sidewalks
- School District
- Long Beach Unified
- Elementary School
- Parkside
- Middle School
- Stanford
- High School
- Milikan
- County
- Los Angeles
- Region
- Long Beach
- Zoning
- LBR1N
- Original List Price
- $1,250,000
- HOA Fees
- 0.0
Location
Legal
The multiple listing data appearing on this website, or contained in reports produced therefrom, is owned and copyrighted by California Regional Multiple Listing Service, Inc. ("CRMLS") and is protected by all applicable copyright laws. Information provided is for viewer's personal, non-commercial use and may not be used for any purpose other than to identify prospective properties the viewer may be interested in purchasing. All listing data, including but not limited to square footage and lot size is believed to be accurate, but the listing Agent, listing Broker and CRMLS and its affiliates do not warrant or guarantee such accuracy. The viewer should independently verify the listed data prior to making any decisions based on such information by personal inspection and/or contacting a real estate professional.
Based on information from California Regional Multiple Listing Service, Inc. as of the most recent time synced and /or other sources. All data, including all measurements and calculations of area, is obtained from various sources and has not been, and will not be, verified by broker or MLS. All information should be independently reviewed and verified for accuracy. Properties may or may not be listed by the office/agent presenting the information
Provided By
Listed by Andres Prendergast (#PWRODRAND)
Listing Office: First Team Real Estate (#PB4438)