(626) 375-7020 mpaulhomes@gmail.com Realty ONE Group West
Traffic Dashboard
Home
  • Search
    • Local Properties
    • Featured Properties
    • Mortgage Calculator
    • Closed Properties
  • Selling
  • Buying
  • Communities
    • Los Angeles
    • Pasadena
    • San Gabriel
    • Orange County
  • About
    • Meet Marylin
    • Testimonials
  • Contact
Traffic Dashboard
Marylin Paul
(626) 375-7020 mpaulhomes@gmail.com
  • Marylin Paul
    556 S. Fair Oaks Ave. Suite 101-224
    Pasadena, CA 91105
    (626) 375-7020
    mpaulhomes@gmail.com
About
  • Home
  • Meet Marylin
  • Testimonials
  • Buying
  • Selling
Search
  • Local Properties
  • Featured Properties
  • Mortgage Calculator
  • Closed Properties
Communities
  • Los Angeles
  • Pasadena
  • San Gabriel
  • Orange County
Local Guide
  • Search by City
  • Search by Subdivision
  • Search by Zip
  • Search by Area
Legal
  • Privacy
  • Terms
  • DMCA
  • Accessibility
  • Fair Housing
Account
  • Dashboard
  • Logout
  • Login
Marylin Paul - Footer Logo
©2026 Realty ONE Group West. All rights reserved.
Website built by CloseHack.
California Regional Multiple Listing Service

The multiple listing data appearing on this website, or contained in reports produced therefrom, is owned and copyrighted by California Regional Multiple Listing Service, Inc. ("CRMLS") and is protected by all applicable copyright laws. Information provided is for viewer's personal, non-commercial use and may not be used for any purpose other than to identify prospective properties the viewer may be interested in purchasing. All listing data, including but not limited to square footage and lot size is believed to be accurate, but the listing Agent, listing Broker and CRMLS and its affiliates do not warrant or guarantee such accuracy. The viewer should independently verify the listed data prior to making any decisions based on such information by personal inspection and/or contacting a real estate professional.

Based on information from California Regional Multiple Listing Service, Inc. as of the most recent time synced and /or other sources. All data, including all measurements and calculations of area, is obtained from various sources and has not been, and will not be, verified by broker or MLS. All information should be independently reviewed and verified for accuracy. Properties may or may not be listed by the office/agent presenting the information
Return
  • All Types
  • House+2 more
  • Price
  • Bed/Bath
  • Size
  • Dates
  • Filters
  • Amenities
  • Save
  • Share
Listings
No results
Sort
Home / San Juan Capistrano / 29991 Saddleridge
29991 Saddleridge San Juan Capistrano, CA 92675 29991 Saddleridge San Juan Capistrano, CA 92675 29991 Saddleridge San Juan Capistrano, CA 92675 29991 Saddleridge San Juan Capistrano, CA 92675 29991 Saddleridge San Juan Capistrano, CA 92675 29991 Saddleridge San Juan Capistrano, CA 92675 29991 Saddleridge San Juan Capistrano, CA 92675 29991 Saddleridge San Juan Capistrano, CA 92675 29991 Saddleridge San Juan Capistrano, CA 92675 29991 Saddleridge San Juan Capistrano, CA 92675 29991 Saddleridge San Juan Capistrano, CA 92675 29991 Saddleridge San Juan Capistrano, CA 92675 29991 Saddleridge San Juan Capistrano, CA 92675 29991 Saddleridge San Juan Capistrano, CA 92675 29991 Saddleridge San Juan Capistrano, CA 92675 29991 Saddleridge San Juan Capistrano, CA 92675 29991 Saddleridge San Juan Capistrano, CA 92675 29991 Saddleridge San Juan Capistrano, CA 92675 29991 Saddleridge San Juan Capistrano, CA 92675 29991 Saddleridge San Juan Capistrano, CA 92675 29991 Saddleridge San Juan Capistrano, CA 92675 29991 Saddleridge San Juan Capistrano, CA 92675 29991 Saddleridge San Juan Capistrano, CA 92675 29991 Saddleridge San Juan Capistrano, CA 92675 29991 Saddleridge San Juan Capistrano, CA 92675 29991 Saddleridge San Juan Capistrano, CA 92675 29991 Saddleridge San Juan Capistrano, CA 92675 29991 Saddleridge San Juan Capistrano, CA 92675 29991 Saddleridge San Juan Capistrano, CA 92675 29991 Saddleridge San Juan Capistrano, CA 92675 29991 Saddleridge San Juan Capistrano, CA 92675 29991 Saddleridge San Juan Capistrano, CA 92675 29991 Saddleridge San Juan Capistrano, CA 92675 29991 Saddleridge San Juan Capistrano, CA 92675 29991 Saddleridge San Juan Capistrano, CA 92675 29991 Saddleridge San Juan Capistrano, CA 92675 29991 Saddleridge San Juan Capistrano, CA 92675 29991 Saddleridge San Juan Capistrano, CA 92675 29991 Saddleridge San Juan Capistrano, CA 92675 29991 Saddleridge San Juan Capistrano, CA 92675 29991 Saddleridge San Juan Capistrano, CA 92675 29991 Saddleridge San Juan Capistrano, CA 92675 29991 Saddleridge San Juan Capistrano, CA 92675 29991 Saddleridge San Juan Capistrano, CA 92675 29991 Saddleridge San Juan Capistrano, CA 92675 29991 Saddleridge San Juan Capistrano, CA 92675 29991 Saddleridge San Juan Capistrano, CA 92675 29991 Saddleridge San Juan Capistrano, CA 92675 29991 Saddleridge San Juan Capistrano, CA 92675 29991 Saddleridge San Juan Capistrano, CA 92675 29991 Saddleridge San Juan Capistrano, CA 92675 View All Photos

$3,765,000

| Active

29991 Saddleridge

San Juan Capistrano, CA 92675

4,296
Square Feet
5
Beds
4.5
Baths
0.30
Acres
0
Days on Market
LG26196725
MLS#
House
Structure
Residential
Zone
Contact
Listing OfficeThe Agency

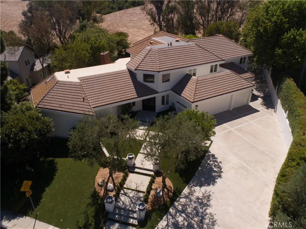
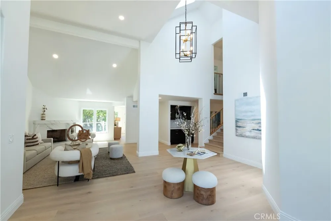
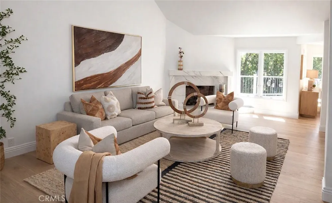
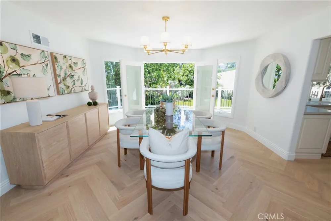
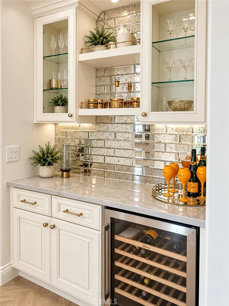
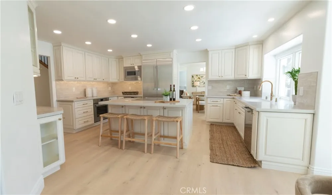
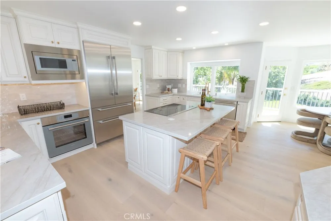
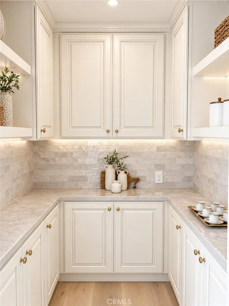
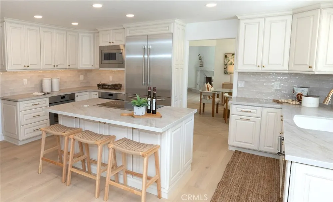
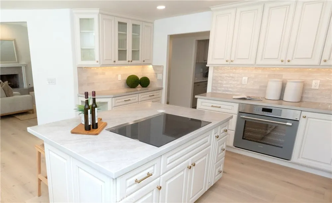
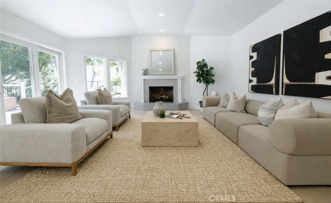
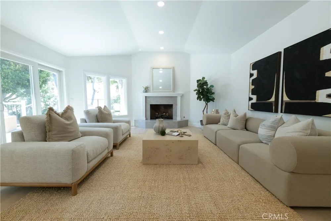
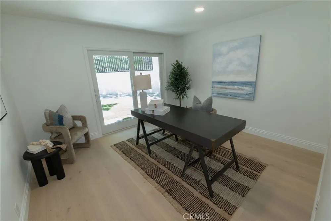
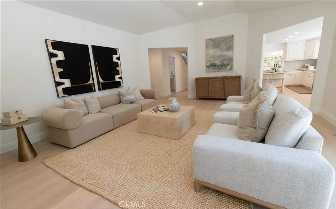
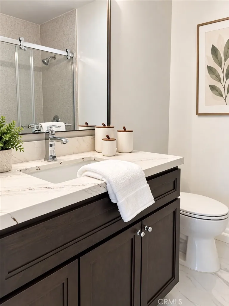
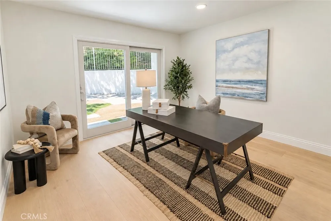
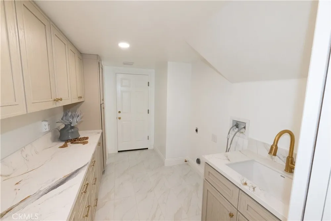
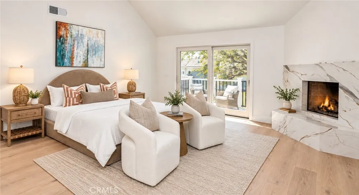
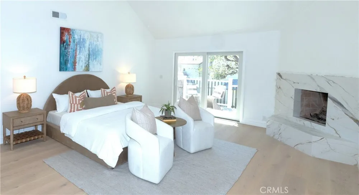
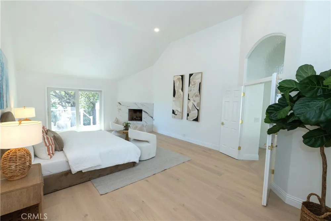
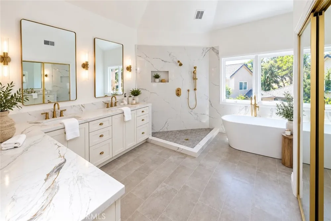
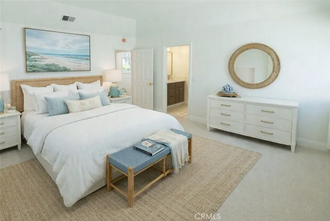
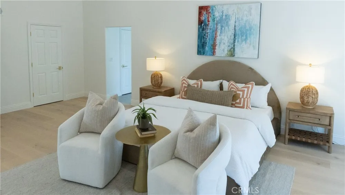
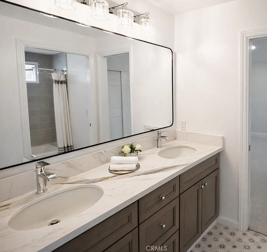
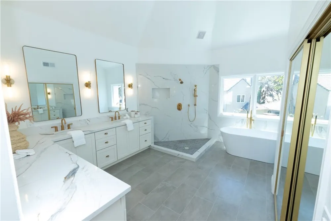
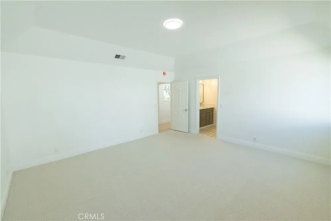
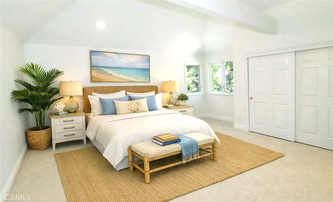
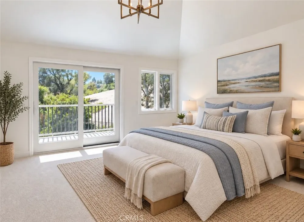
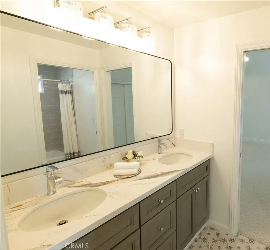
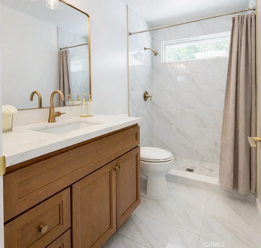
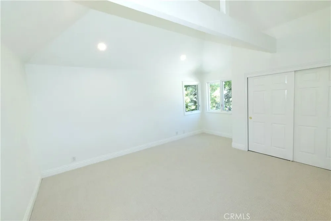
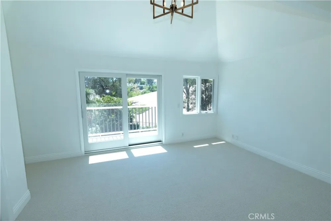
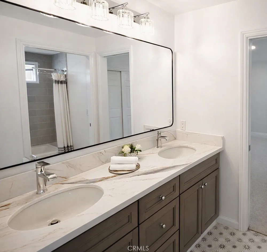
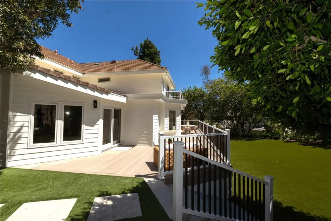
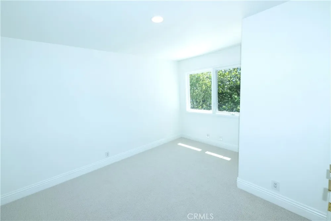
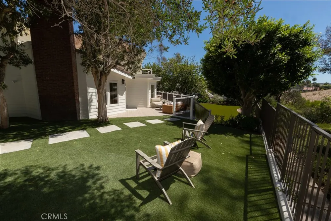
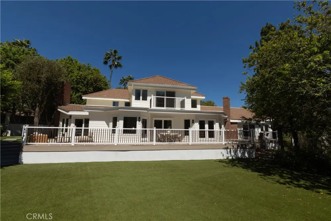
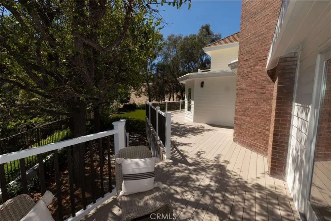
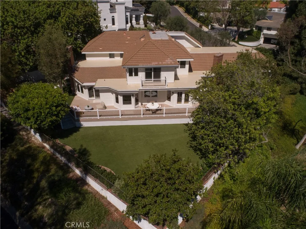
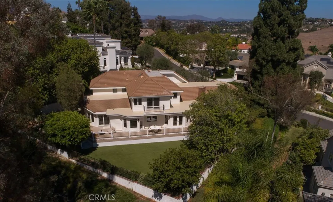
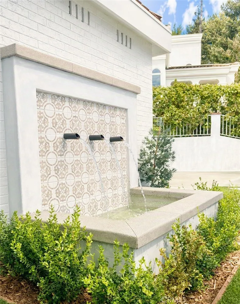
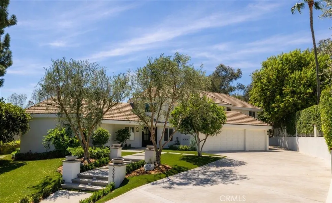
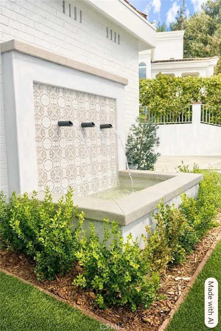
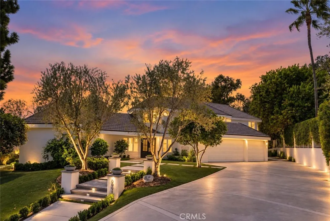
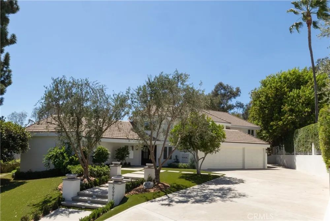
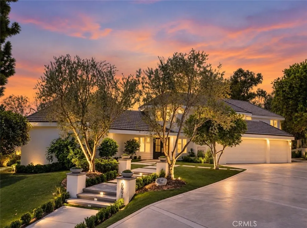
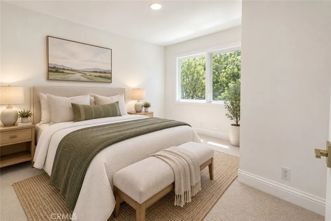
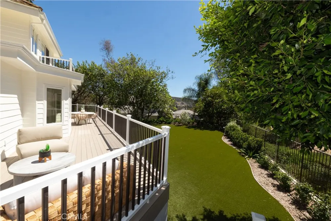
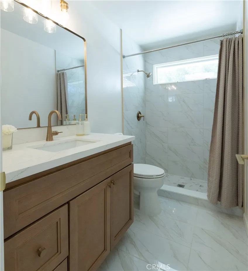
Tucked away in the highly sought after Stoneridge Estates, this custom home embodies a refined sense of quiet luxury - where elevated design meets warmth, comfort and livability. This home is thoughtfully designed to feel both sophisticated and inviting. This residence offers 5 bedrooms, and 4 1/2 bathrooms. Designed with an emphasis on quality, scale and natural flow, the home feels luxuriously curated. The kitchen is appointed with all professional-grade appliances and custom cabinetry and a walk-in pantry. Just adjacent from the kitchen, the formal Dining room offers an intimate and dramatic space complete with a built-in bar area. Expansive living spaces open seamlessly to a spacious resort-style and pool size backyard that features a wrap-around custom deck with large entertaining areas, creating an indoor-outdoor experience tailored for both everyday living and large-scale gatherings. Carefully selected materials and finishes elevate the overall design aesthetic, including parquet wood flooring, wide-plank light oak wood flooring, Taj Majal quartzite countertops and custom cabinetry, cathedral-height ceilings with natural light emitting skylights. The main floor primary suite serves as a true private retreat, featuring a generous sitting area, custom walk-in closet cabinetry, fireplace and spa-inspired bathroom. This home was designed to capture the ultimate essence of charm and quiet-luxury living.

Property Details
Interior
Beamed Ceilings, Built In Features, Breakfast Area, Block Walls, Cathedral Ceilings, Separate Formal Dining Room, High Ceilings,
Cooling
1
Heating
Central, Fireplaces
Cooling Features
Central Air
Bedrooms
5
Bathrooms
4.5
Full Baths
4
Half Baths
1
View
Canyon,Hills
Lot Features
Zero To One Unit Acre, Back Yard, Front Yard, Sprinklers In Rear, Sprinklers In Front, Lawn
Stories
2
Lot Description
Zero To One Unit Acre, Back Yard, Front Yard, Sprinklers In Rear, Sprinklers In Front, Lawn
Exterior Features
Rain Gutters
Exterior Materials
Rain Gutters
Acres
0.298
Square Feet
4296.0
Lot Size (sqft)
13000.0
Parking Features
Driveway, Garage, Rv Potential
Parking
1
Parking Spaces
4.0
Parking Type
Driveway
Parking Garage Spaces
4.0
Property Type
Purchase
Style
Contemporary, Traditional
Property Subtype Additional
Single Family Residence
Year Built
1984
Roof
Tile
Sewer Information
Public Sewer
Utility Source
Public
Appliances
Double Oven, Dishwasher, Electric Cooktop, Ice Maker, Microwave
Subdivision
Stoneridge (SR)
Community Features
Curbs, Horse Trails, Street Lights, Sidewalks
School District
Capistrano Unified
High School
San Juan Hills
County
Orange
Region
San Juan Capistrano
Original List Price
$3,765,000
HOA
1
HOA Fees
240.0
MLS #
LG26196725
Location
Legal

The multiple listing data appearing on this website, or contained in reports produced therefrom, is owned and copyrighted by California Regional Multiple Listing Service, Inc. ("CRMLS") and is protected by all applicable copyright laws. Information provided is for viewer's personal, non-commercial use and may not be used for any purpose other than to identify prospective properties the viewer may be interested in purchasing. All listing data, including but not limited to square footage and lot size is believed to be accurate, but the listing Agent, listing Broker and CRMLS and its affiliates do not warrant or guarantee such accuracy. The viewer should independently verify the listed data prior to making any decisions based on such information by personal inspection and/or contacting a real estate professional.

Based on information from California Regional Multiple Listing Service, Inc. as of the most recent time synced and /or other sources. All data, including all measurements and calculations of area, is obtained from various sources and has not been, and will not be, verified by broker or MLS. All information should be independently reviewed and verified for accuracy. Properties may or may not be listed by the office/agent presenting the information
Provided By
Listed by Deana Avila (#LAVILDEA)
Listing Office: The Agency (#LGACD)

Marylin Paul Have a question about this home?
Interested in Purchasing 29991 Saddleridge?

Get an estimate on monthly payments on this property.
$
years
Down Payment
$
%
Interest Rate
%
Tax Rate
%
$
$annually
$monthly
Estimated Monthly Payment
$0.00
Loan Amount
$0.00