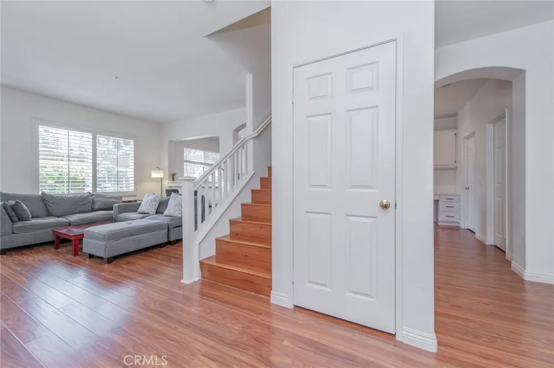
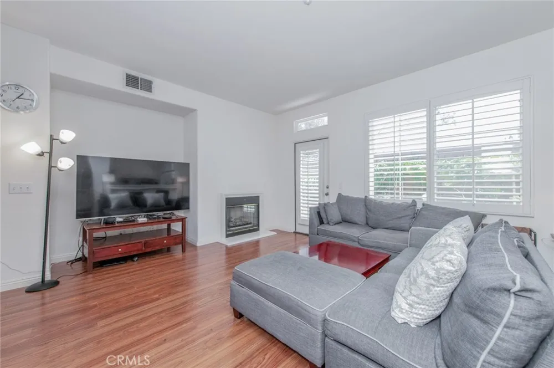
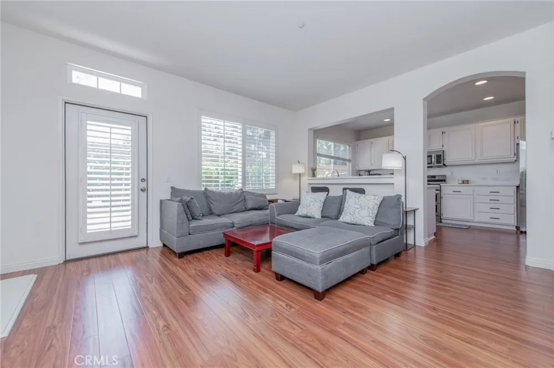
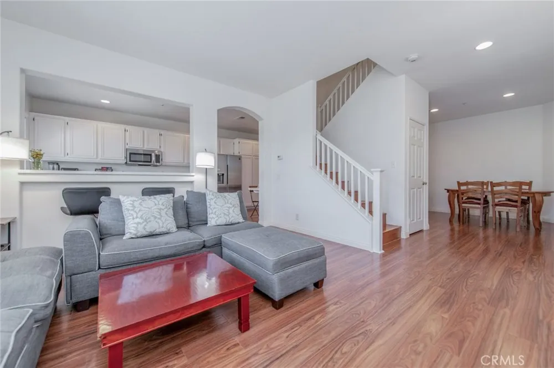
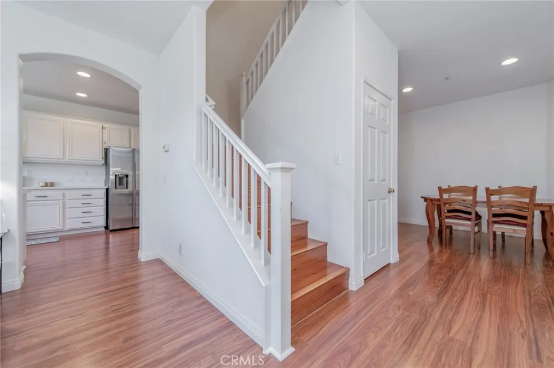
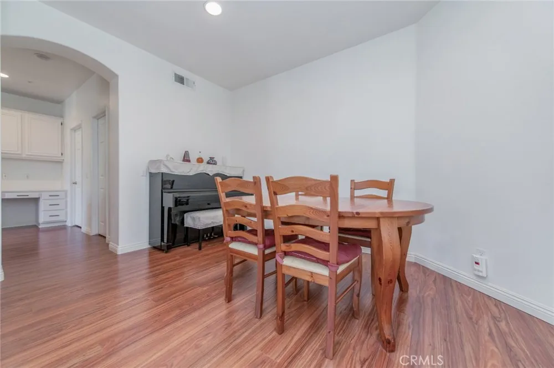
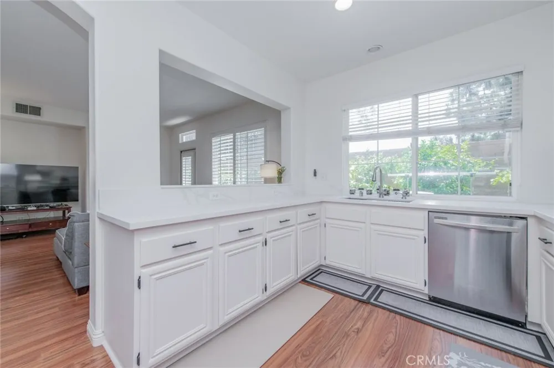
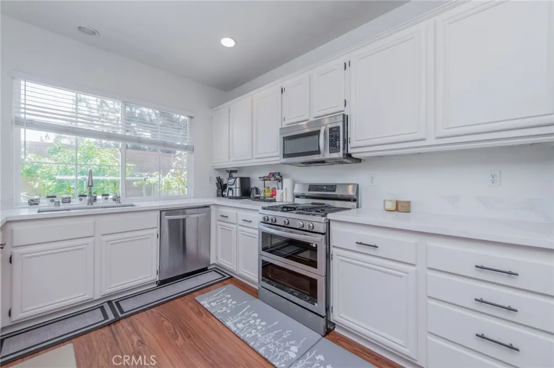
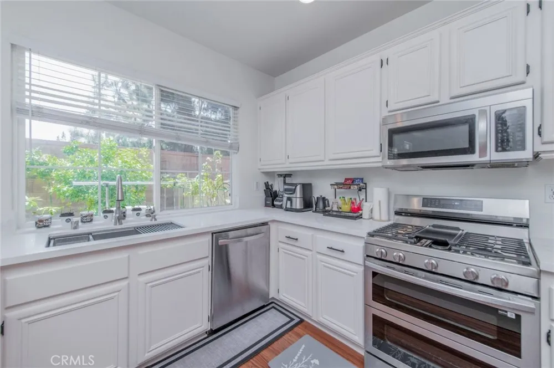
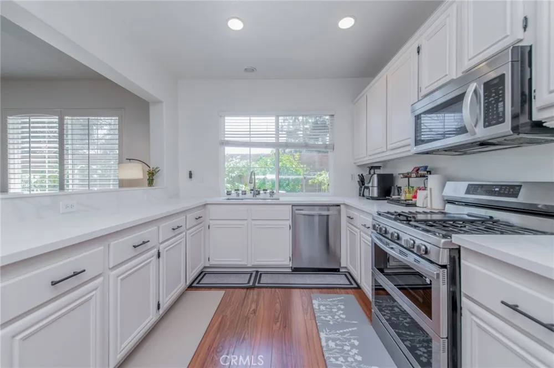
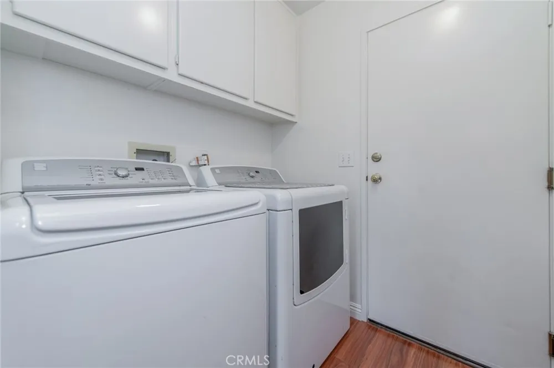
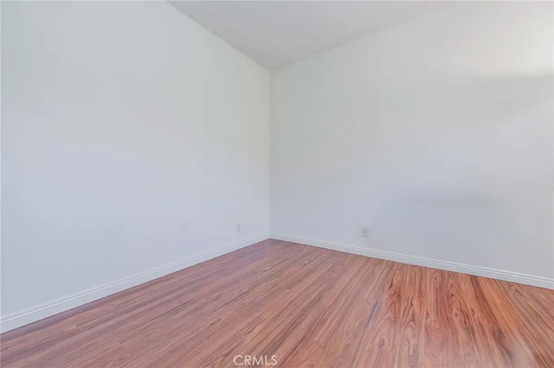
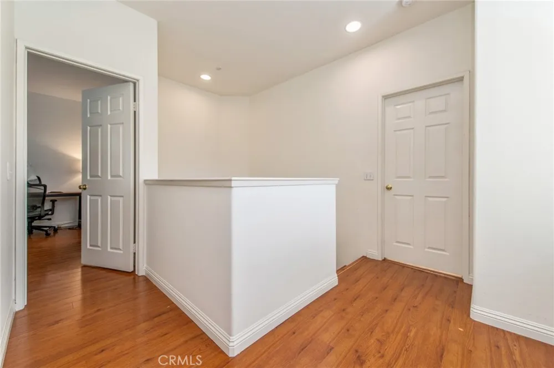
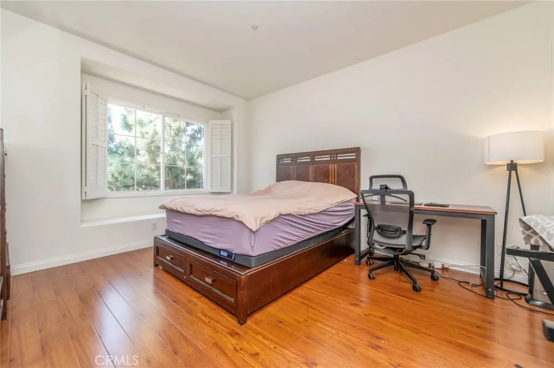
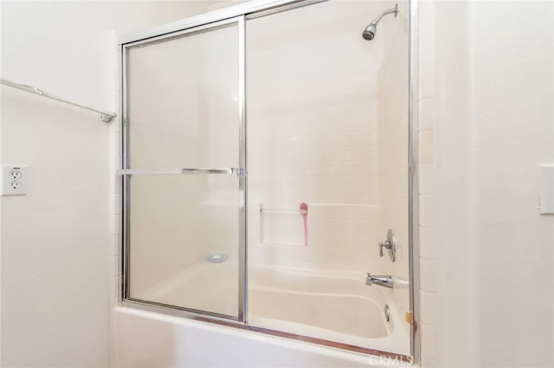
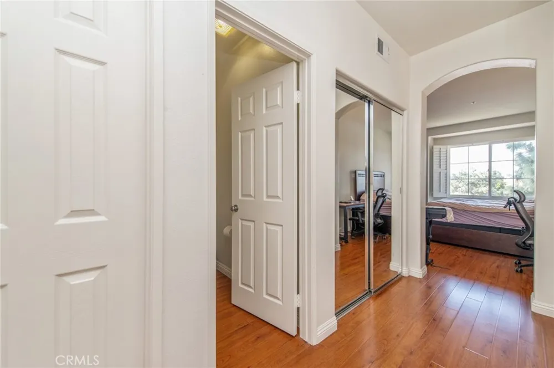
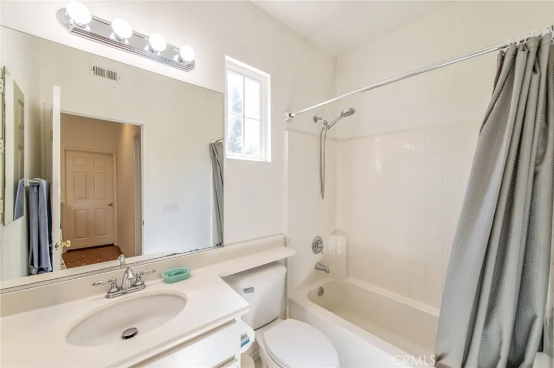
Homeowners have spent more than $40,000 to remodel this property including: **Brandnew downstairs floor and baseboard including laundry room;
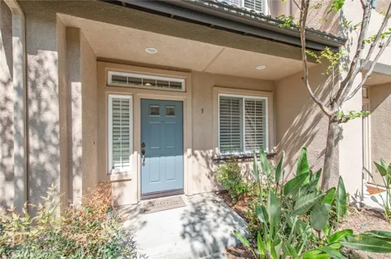
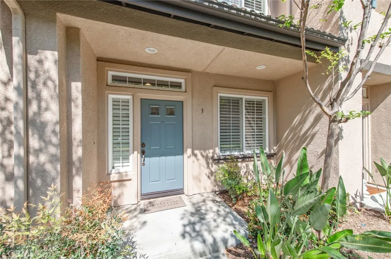
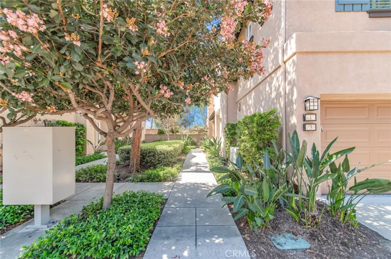
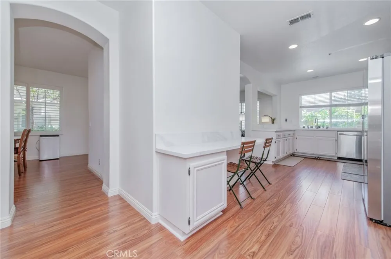
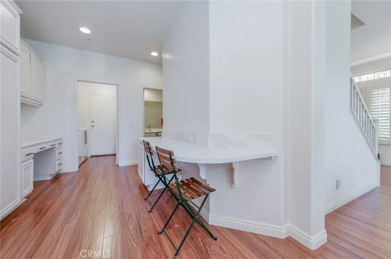
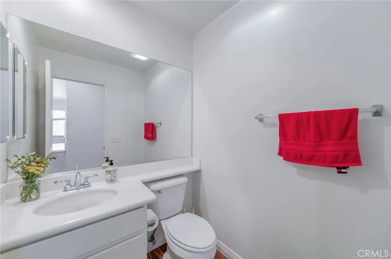
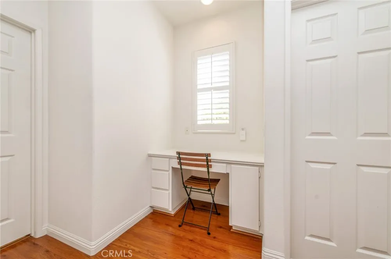
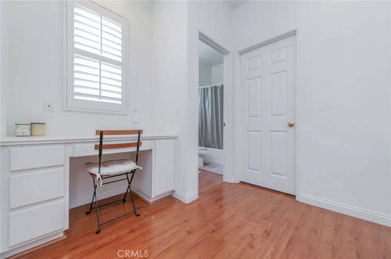
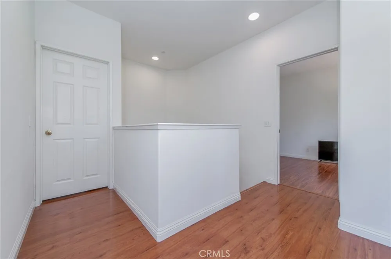
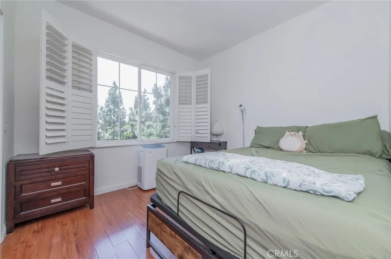
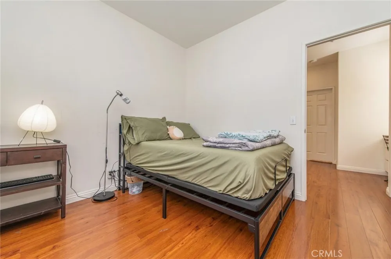
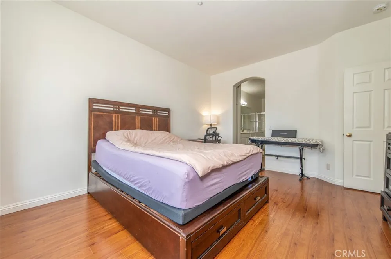
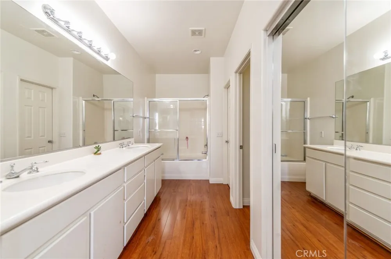
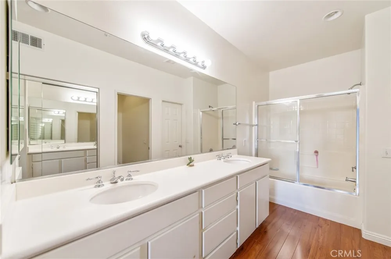
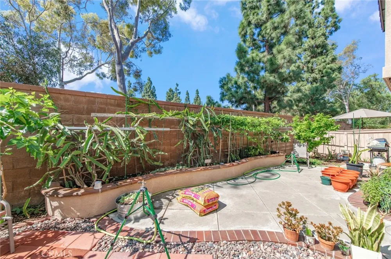
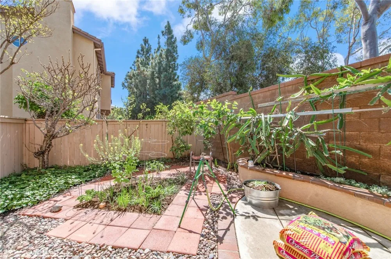
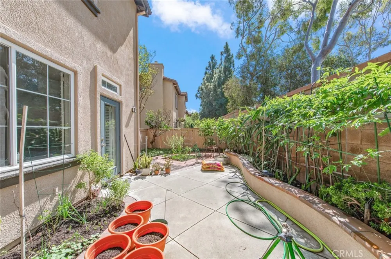
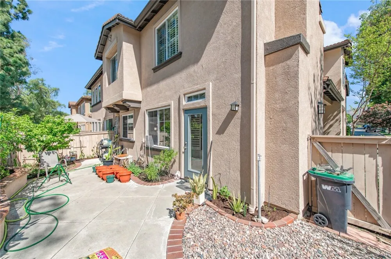
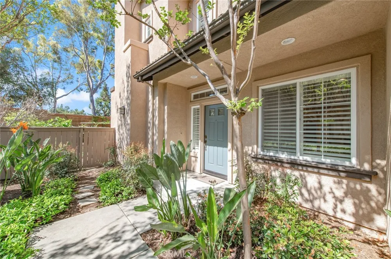
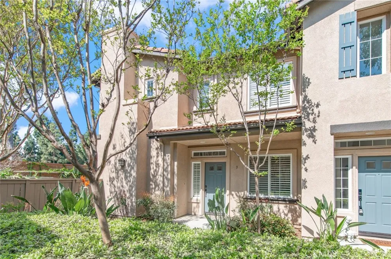
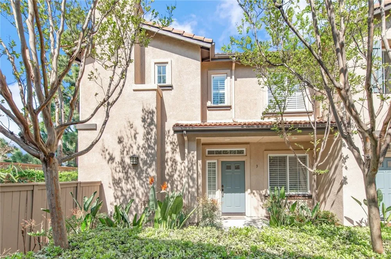
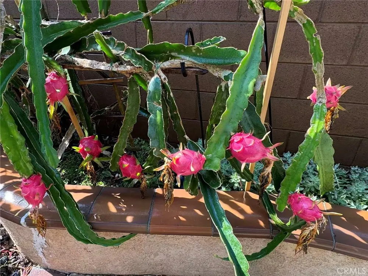
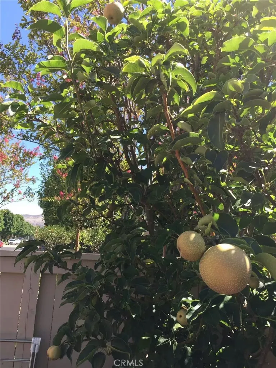
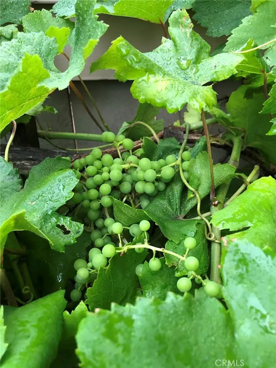
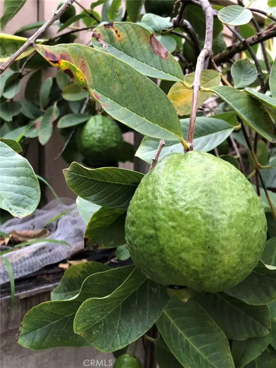
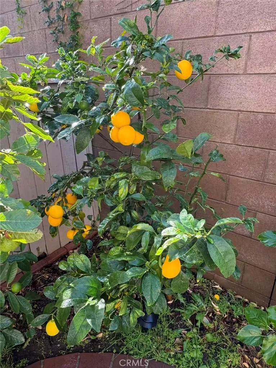
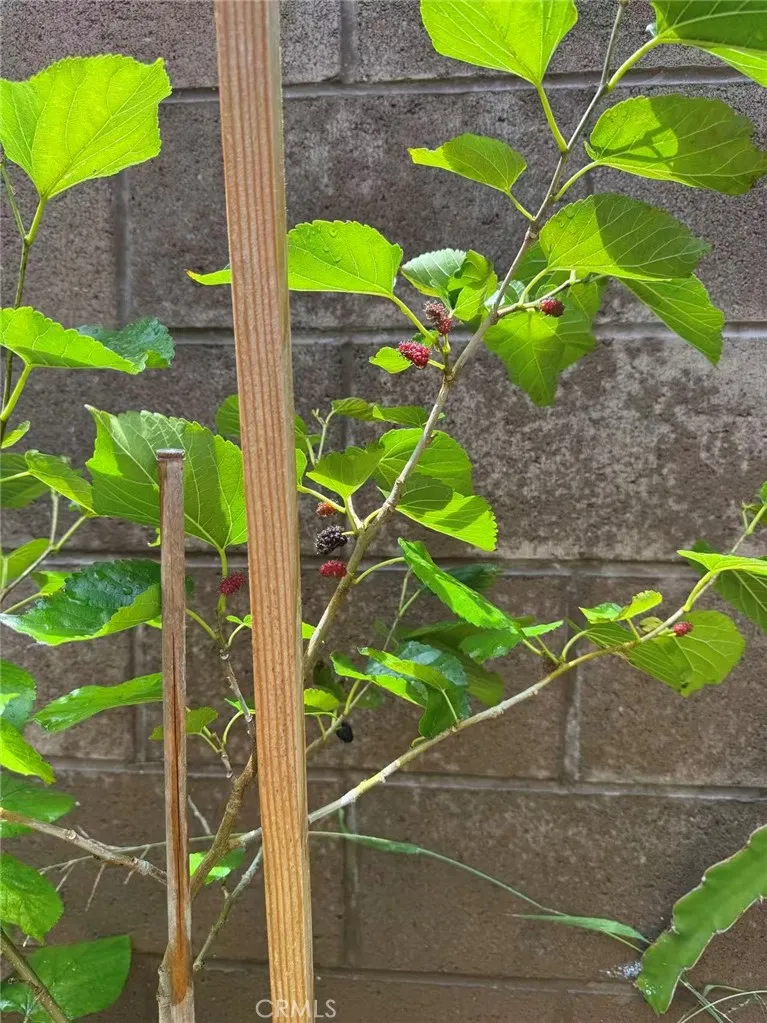
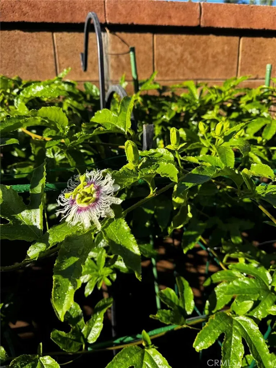
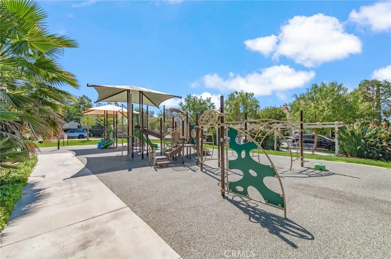
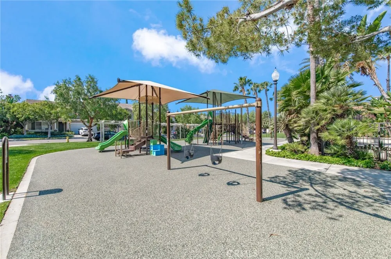
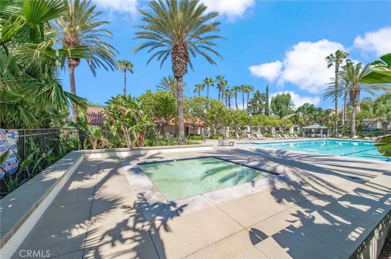
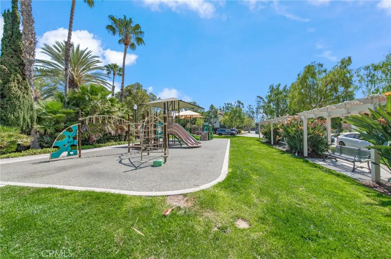
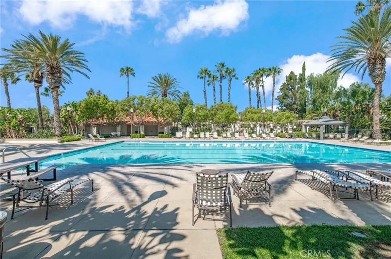
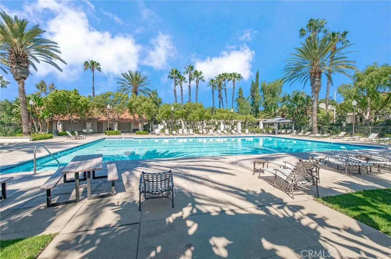
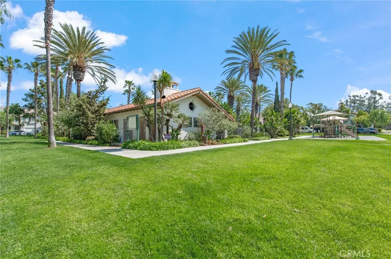
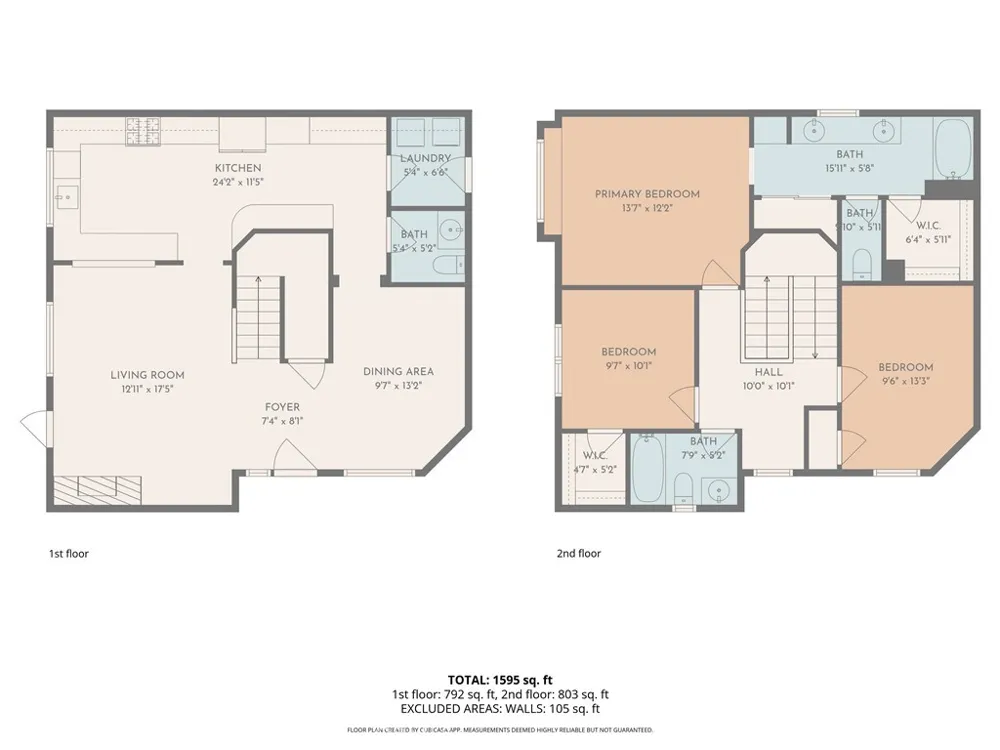
**Brandnew upstairs secondary bedroom floor and baseboard; **Brandnew upstairs hallway bathroom waterproof floor; **Brandnew kitchen countertops; **Refinished kitchen cabinets; **Brandnew Samsung range with air fryer/oven combo; **Brandnew stainless-steel kitchen sink and faucet; **Brandnew water heater. Welcome to 3 Ardmore, a beautifully remodeled home where timeless style meets modern comfort. Thoughtfully renovated from top to bottom, this move-in-ready residence showcases quality craftsmanship and contemporary finishes throughout. The bright, open-concept floor plan is filled with natural light and features new flooring, fresh interior finishes, and a stunning, fully remodeled kitchen complete with sleek cabinetry, quartz countertops, stainless steel appliances, and designer fixtures. The spacious living and dining areas flow seamlessly, creating an inviting space for everyday living and entertaining. Generously sized bedrooms provide comfort and privacy, while the remodeled interior offers the perfect blend of style and functionality. Step outside to a truly special backyard retreat. This private outdoor oasis showcases a remarkable collection of mature fruit trees and vines, including Asian pears, Korean sweet jujubes, Taiwanese guava (both white and pink varieties), lemon, Taiwanese mulberry, Taiwanese sweet mandarin, grapes, dragon fruit (both white and red varieties), and passion fruit—offering both natural beauty and the joy of harvesting your own fresh produce. With its extensive renovations, modern upgrades, and desirable location, this exceptional home offers the peace of mind and convenience today's buyers are looking for. Residents of Sheridan Place enjoy access to resort-style amenities, including a community pool, spa, and playground, all within a secure, gated setting. Conveniently located near shopping, dining, parks, and top-rated schools, this exceptional home offers the perfect blend of comfort, thoughtful updates, lifestyle, and location. Don't miss this rare opportunity to own a completely remodeled, turnkey home that's ready for you to move in and enjoy from day one.
Open Houses
- Sat, Sep 5 · 8:00 PM – 11:00 PM
- Sun, Sep 6 · 8:00 PM – 11:00 PM
Property Details
- Interior
- Separate Formal Dining Room, Unfurnished, All Bedrooms Up, Walk In Closets
- Cooling
- 1
- Heating
- Central
- Cooling Features
- Central Air
- Bedrooms
- 3
- Bathrooms
- 2.5
- Full Baths
- 2
- Half Baths
- 1
- View
- City Lights
- Lot Features
- Back Yard, Garden
- Stories
- 2
- Lot Description
- Back Yard, Garden
- Pool Description
- In Ground, Association
- Pool Features
- In Ground, Association
- Acres
- 8.223
- Square Feet
- 1574.0
- Lot Size (sqft)
- 358174.0
- Parking Features
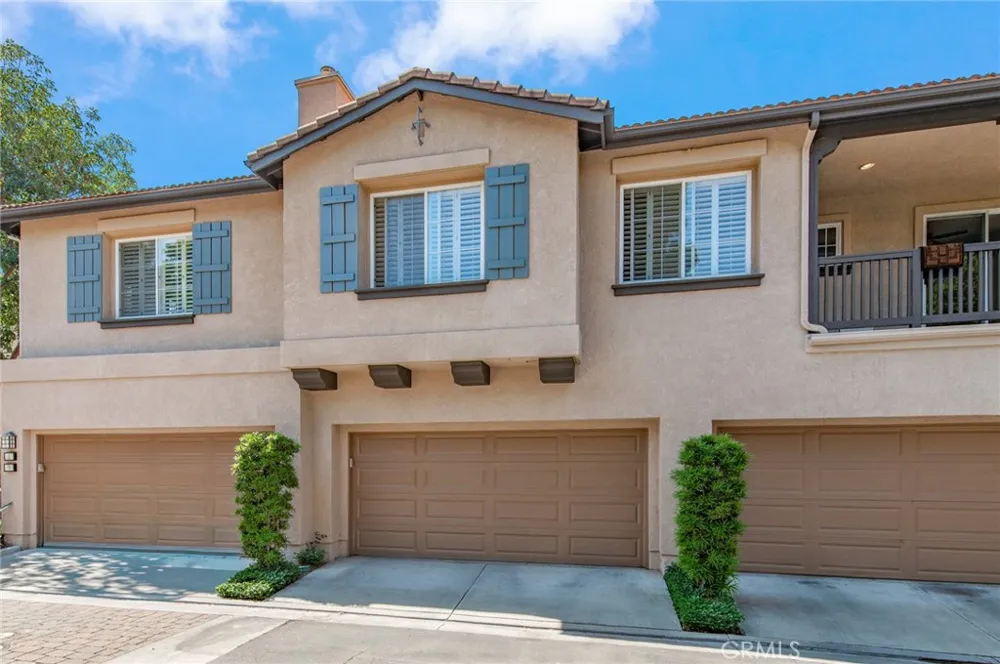
- Door Single, Garage, Garage Door Opener, Side By Side
- Parking
- 1
- Parking Spaces
- 2.0
- Parking Type
- Garage
- Parking Garage Spaces
- 2.0
- Property Type
- Purchase
- Property Subtype Additional
- Condominium
- Year Built
- 2000
- Foundation
- Slab
- Sewer Information
- Public Sewer
- Utility Source
- Public
- Utility Features
- Cable Available, Electricity Connected, Natural Gas Connected, Sewer Connected, Water Connected
- Appliances
- Dishwasher, Free Standing Range, Gas Range, Gas Water Heater, Microwave, Refrigerator
- Subdivision
- Sheridan Place (SHPL)
- Community Features
- Street Lights, Sidewalks, Gated
- School District
- Tustin Unified
- Elementary School
- Myford
- Middle School
- Orchard Hills
- High School
- Beckman
- County
- Orange
- Region
- Irvine
- Original List Price
- $1,125,000
- Days on Market (Cumulative)
- 109
- HOA
- 1
- HOA Fees
- 320.0
Location
Legal
The multiple listing data appearing on this website, or contained in reports produced therefrom, is owned and copyrighted by California Regional Multiple Listing Service, Inc. ("CRMLS") and is protected by all applicable copyright laws. Information provided is for viewer's personal, non-commercial use and may not be used for any purpose other than to identify prospective properties the viewer may be interested in purchasing. All listing data, including but not limited to square footage and lot size is believed to be accurate, but the listing Agent, listing Broker and CRMLS and its affiliates do not warrant or guarantee such accuracy. The viewer should independently verify the listed data prior to making any decisions based on such information by personal inspection and/or contacting a real estate professional.
Based on information from California Regional Multiple Listing Service, Inc. as of the most recent time synced and /or other sources. All data, including all measurements and calculations of area, is obtained from various sources and has not been, and will not be, verified by broker or MLS. All information should be independently reviewed and verified for accuracy. Properties may or may not be listed by the office/agent presenting the information
Provided By
Listed by David Tsui (#STSUIDAV)
Listing Office: IRN Realty (#OC03398)