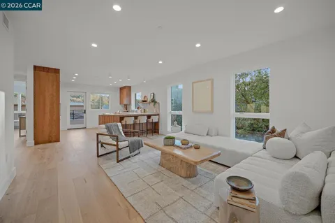
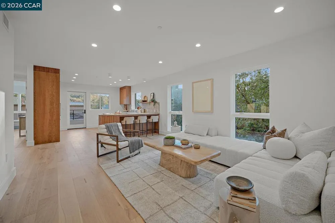
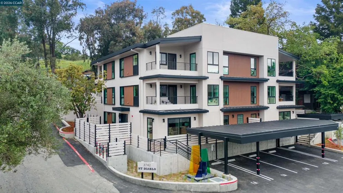
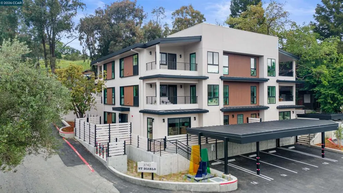
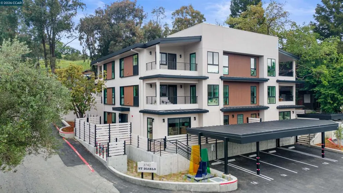
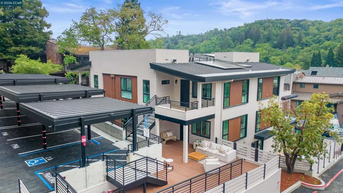
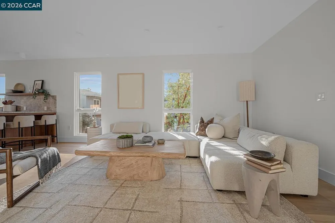
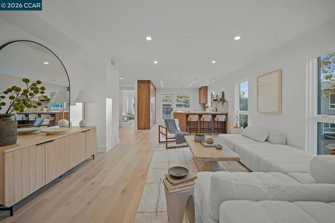
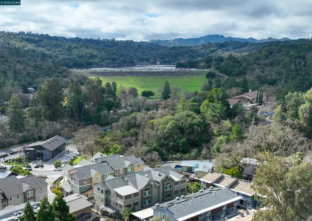
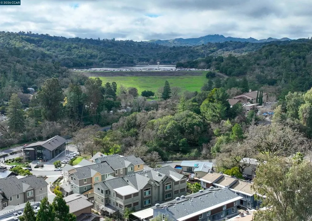
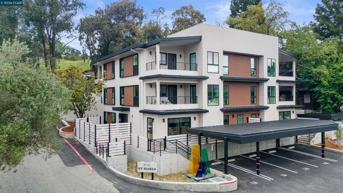
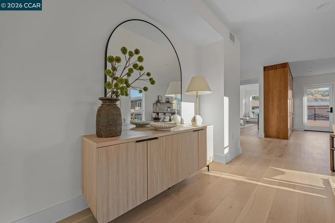
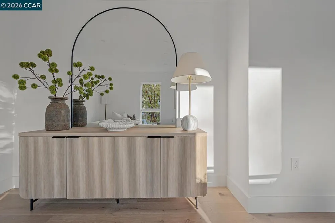
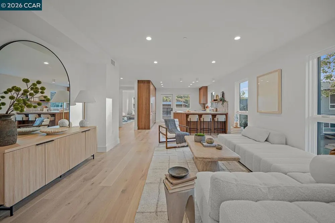
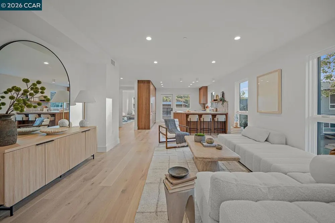
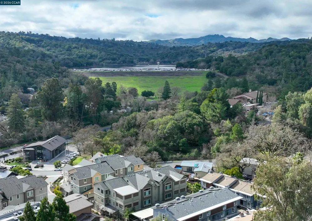
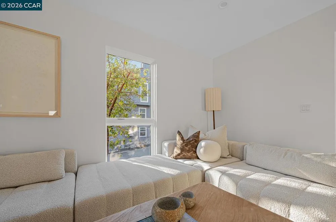
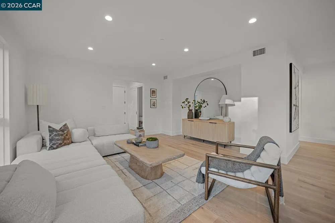
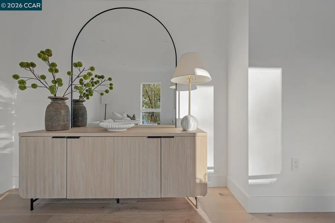
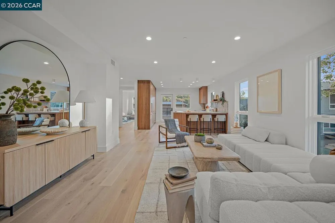
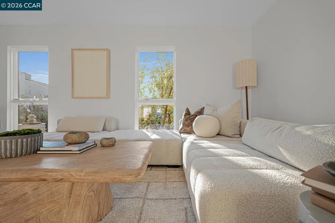
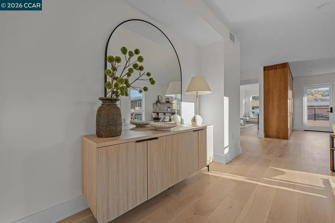
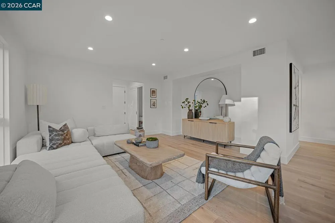
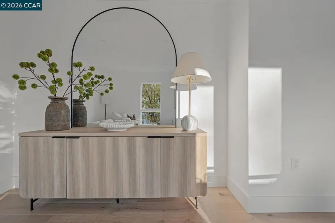
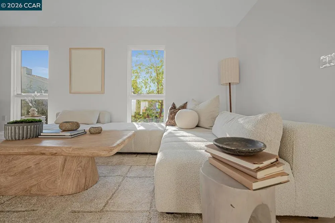
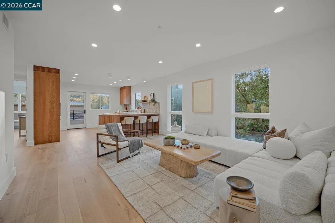
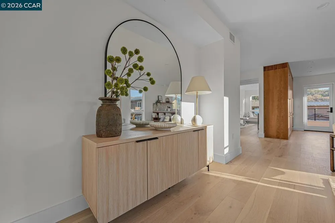
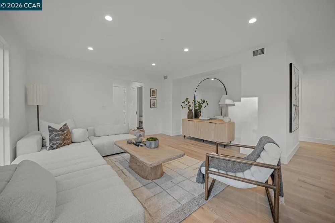
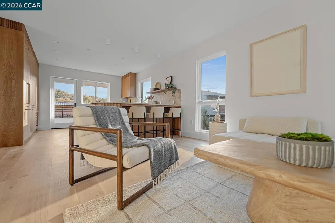
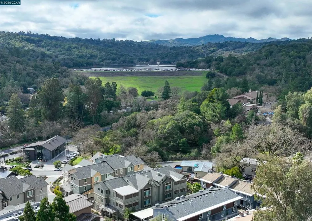
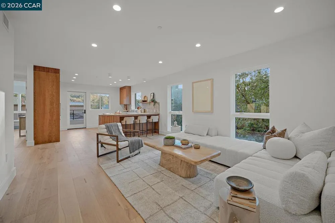
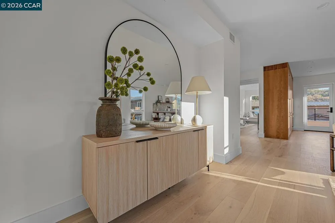
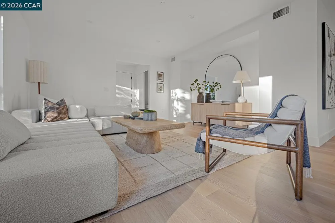
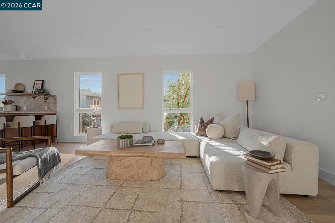
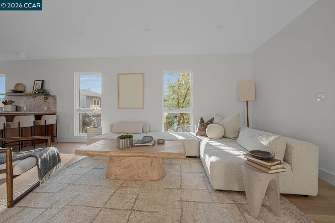
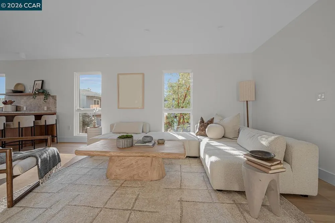
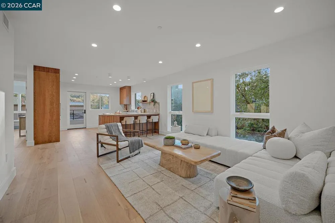
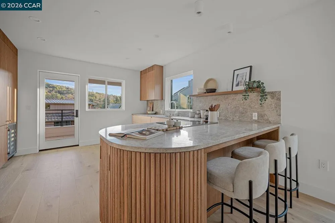
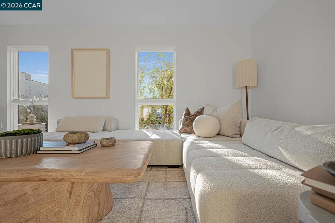
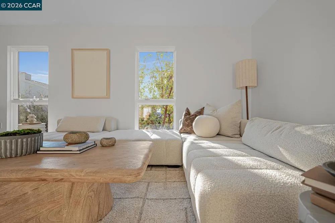
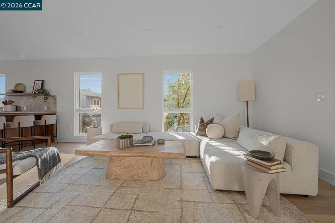
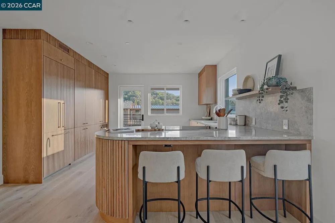
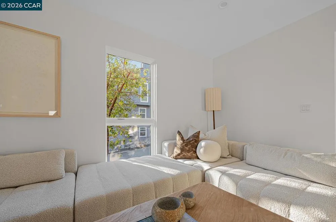
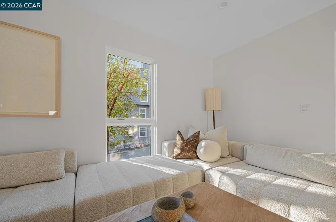
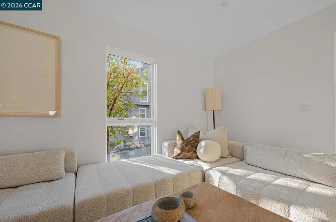
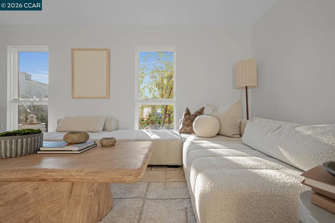
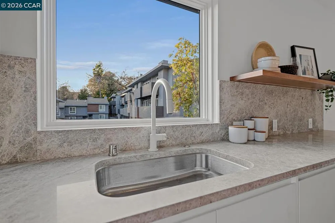
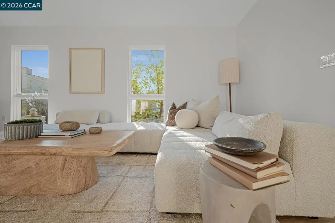
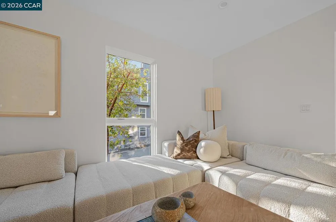
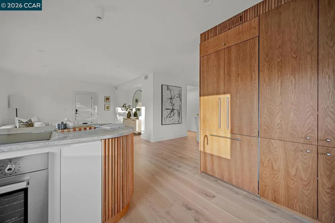
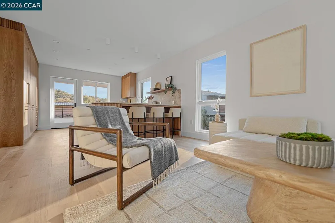
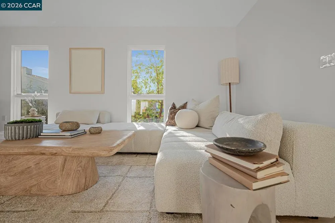
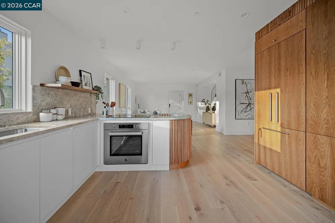
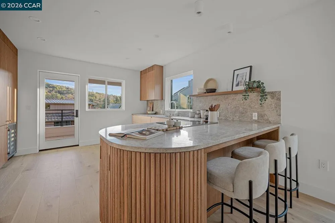
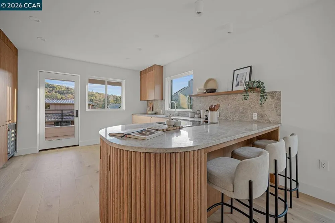
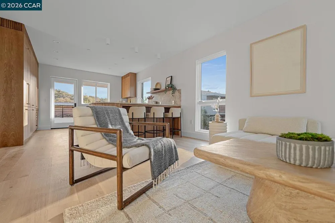
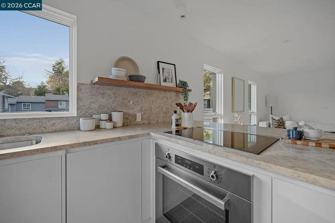
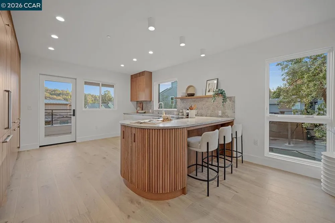
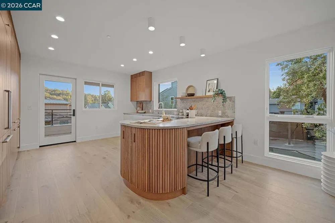
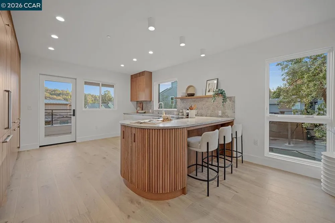
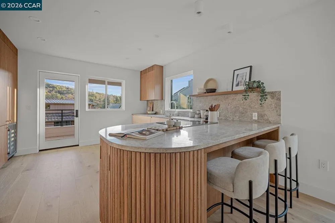
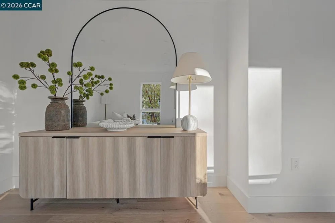
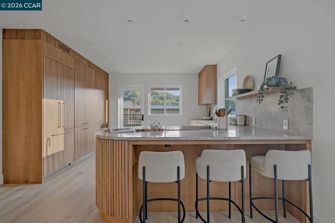
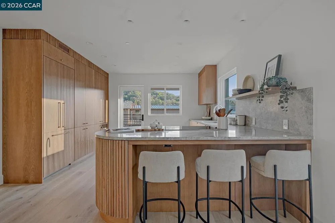
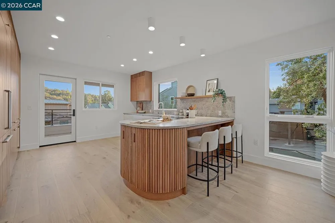
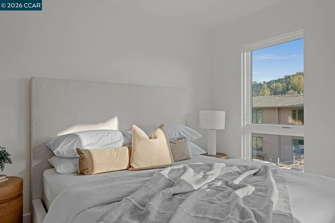
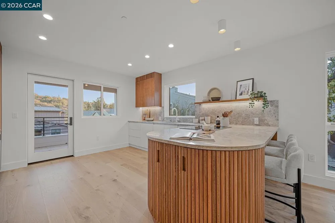
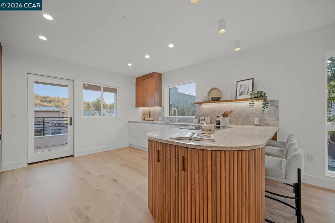
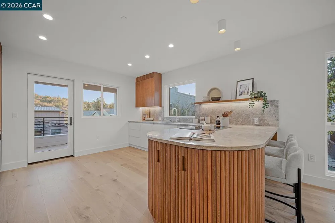
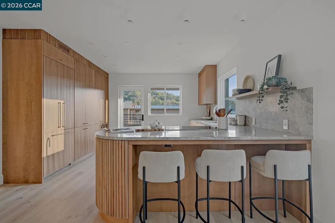
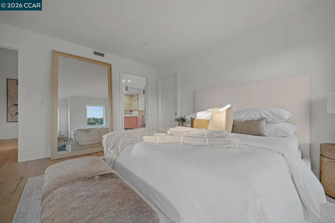
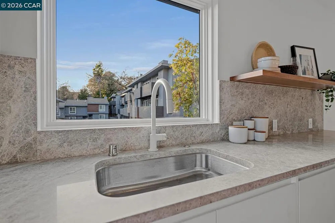
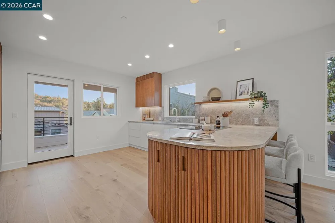
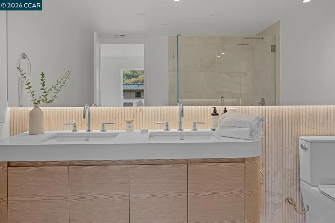
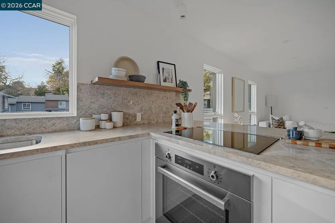
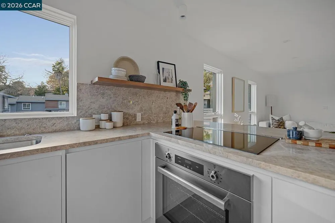
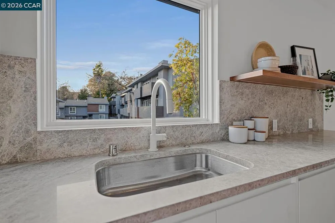
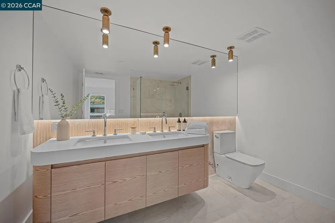
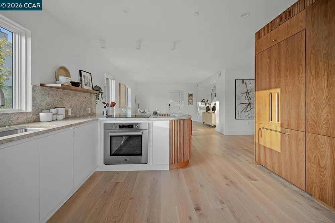
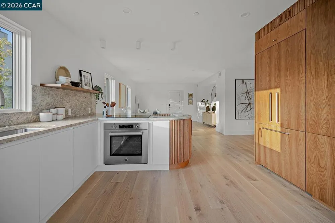
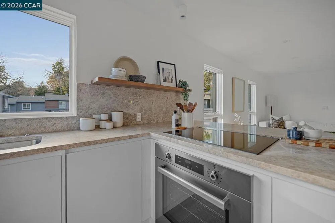
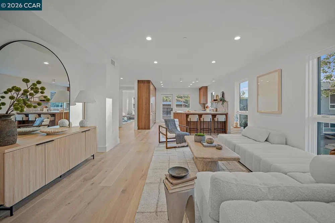
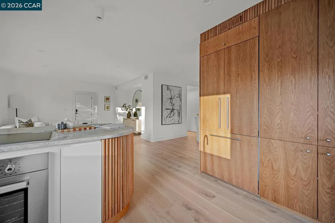
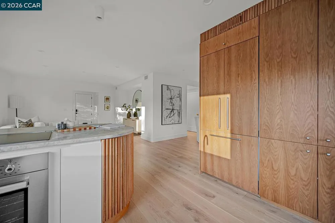
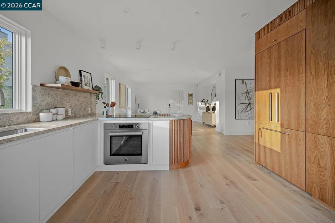
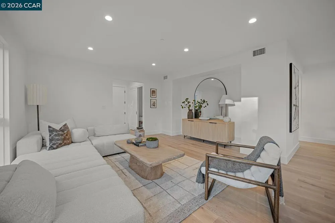
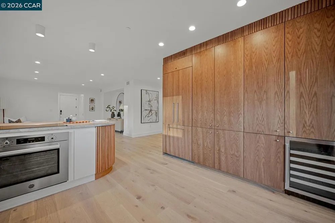
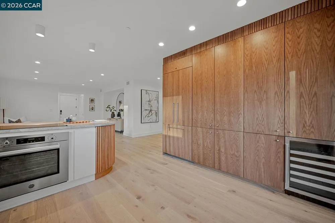
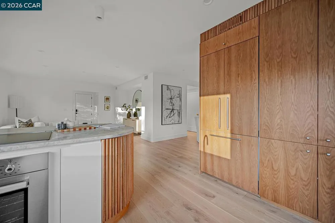
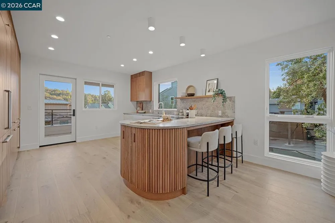
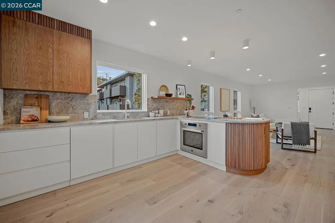
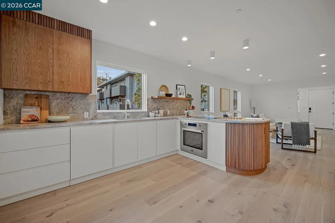
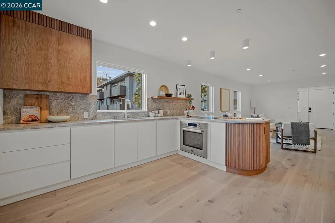
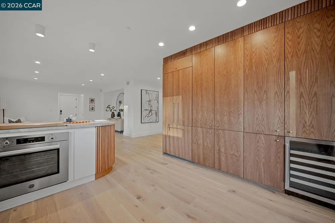
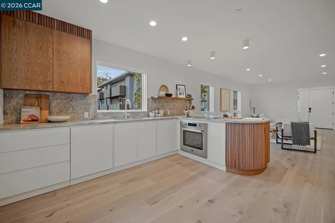
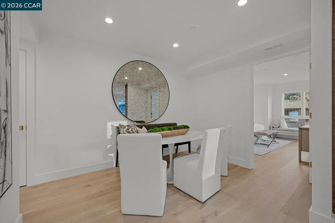
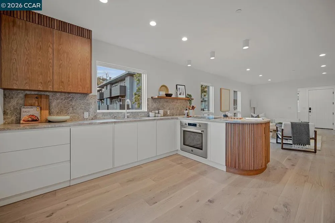
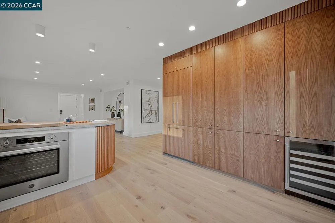
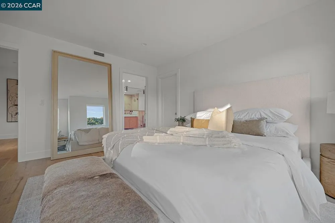
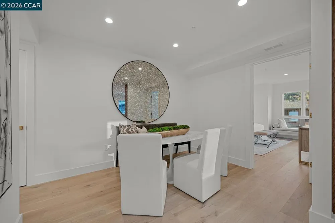
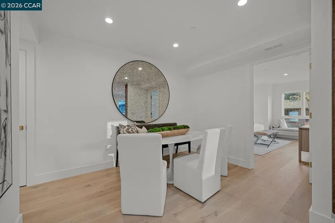
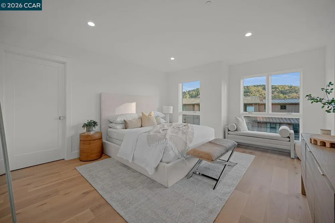
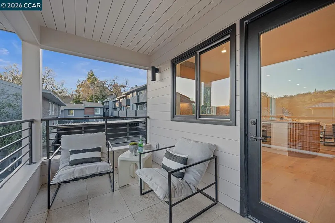
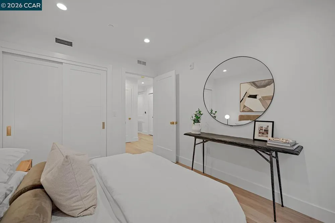
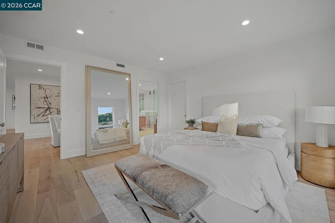
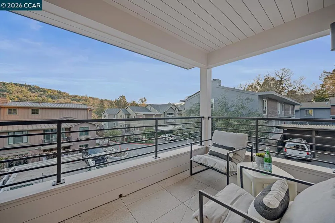
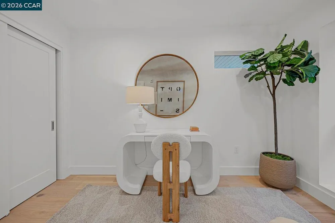
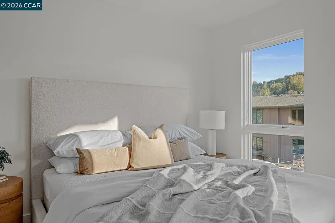
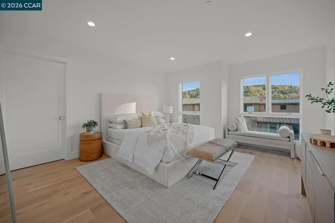
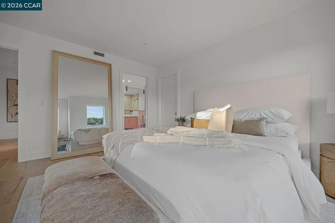
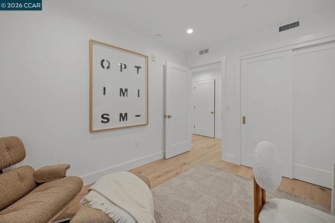
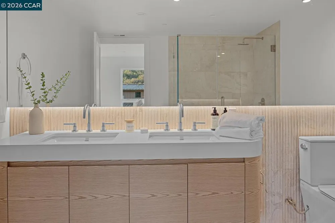
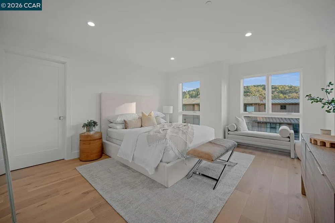
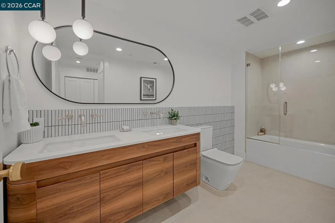
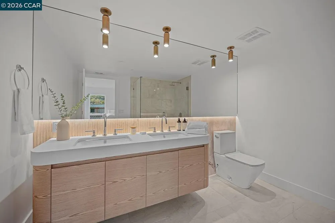
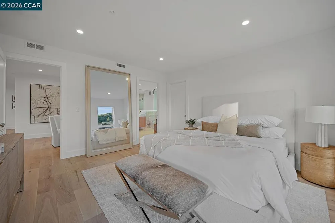
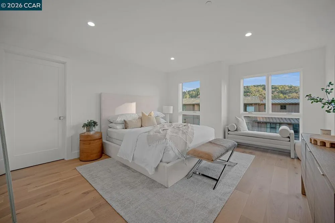
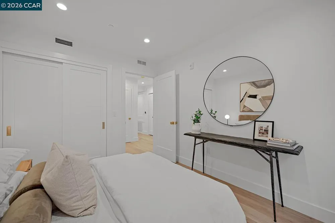
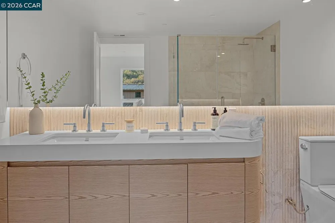
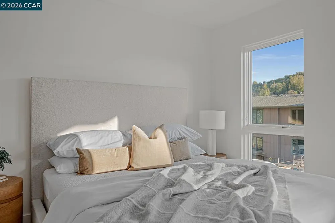
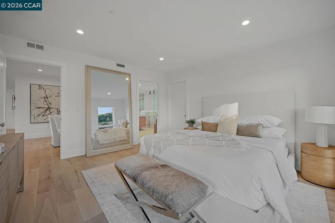
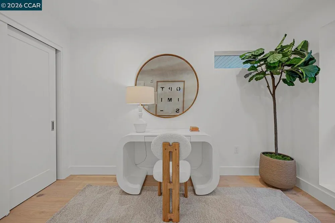
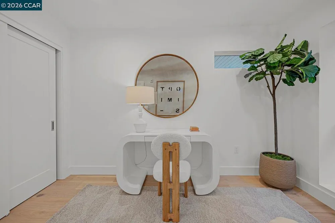
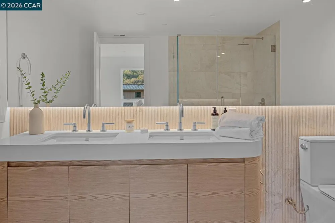
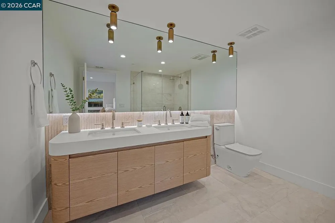
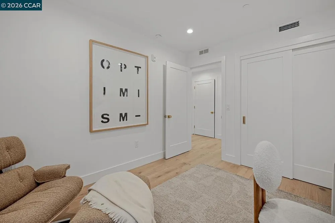
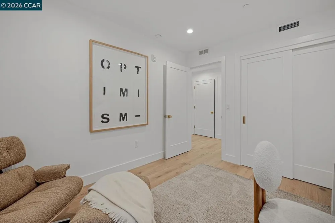
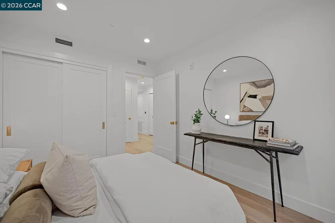
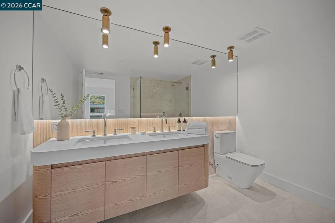
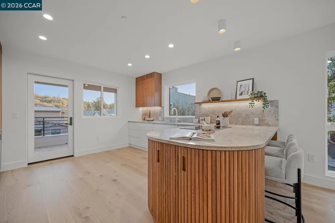
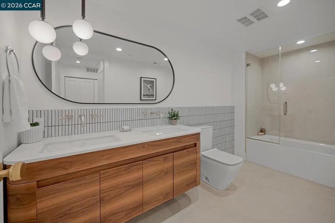
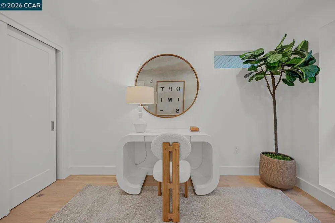
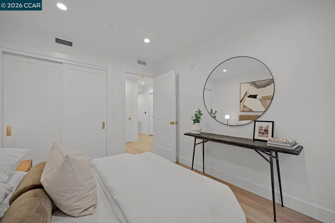
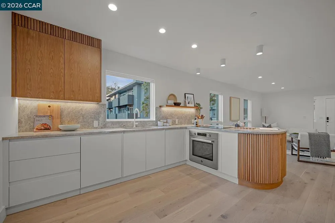
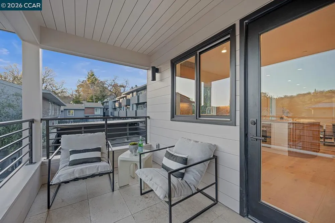
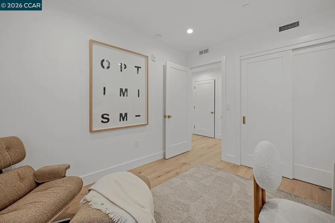
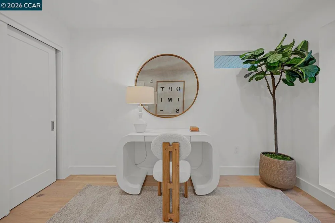
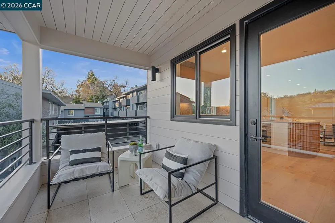
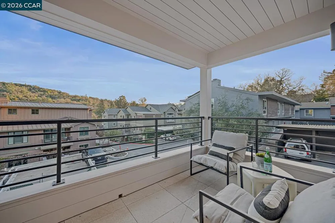
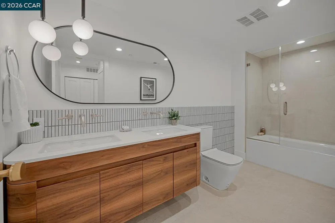
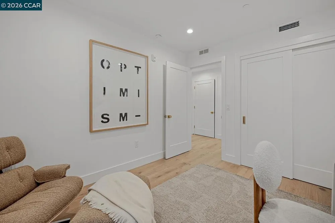
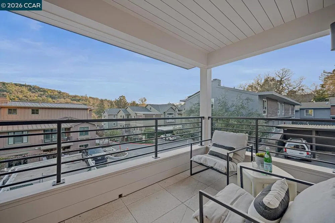
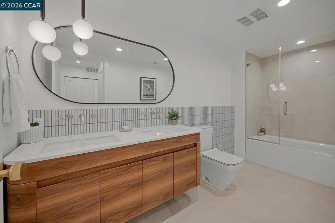
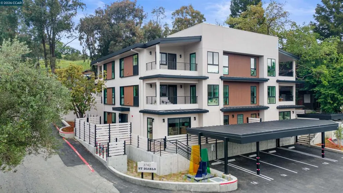
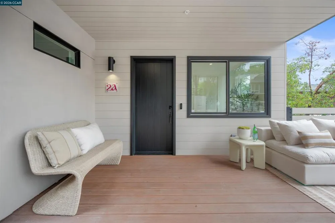
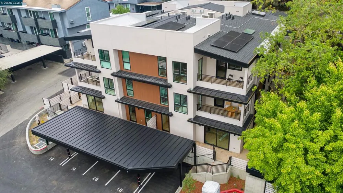
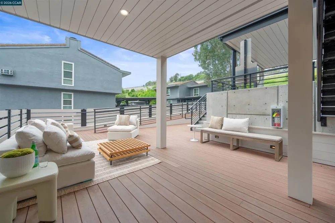
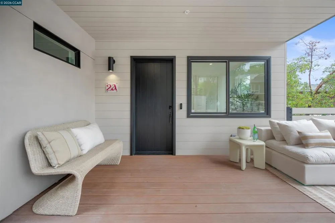
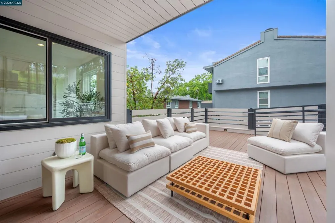
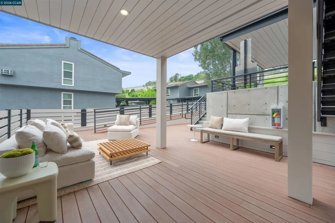
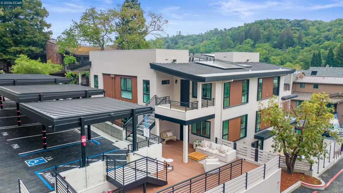
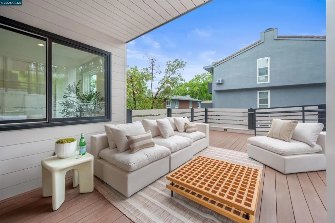
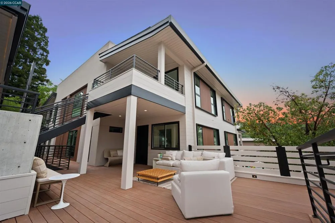
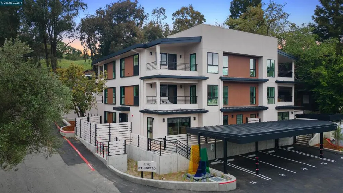
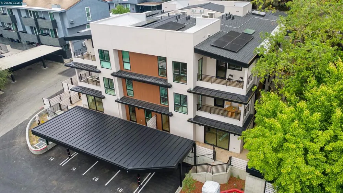
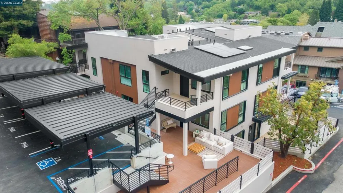
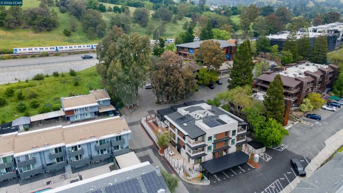
Newly completed and move-in ready, this three-bedroom residence at Woodhaven combines the privacy and convenience of a single-family home with low-maintenance condominium living. Located in an intimate collection of only six residences, Unit 2A offers true single-level living, a private entrance without shared interior corridors, two deeded parking spaces with EV provisions, and an expansive private deck. The bright, open interior features wire-brushed European oak flooring, custom oak cabinetry, honed Turkish marble countertops and backsplash, and premium Bertazzoni appliances, including a French-door refrigerator and Azure wine cooler. The spacious kitchen flows naturally into the living and dining areas, creating an inviting setting for everyday living and entertaining. The primary suite includes a spa-inspired bathroom with honed marble finishes, marble flooring and a curbless glass shower. Additional features include Level 5 smooth walls, solid wood doors, DMF recessed lighting, in-unit laundry hookups, keyless entry and tankless hot water. Set back from Mount Diablo Boulevard and conveniently located near downtown Lafayette, BART, Highway 24 and the Lafayette Reservoir, Woodhaven offers a rare combination of new construction, privacy, one-level living and sophisticated design.
Property Details
- Cooling
- 1
- Heating
- Forced Air
- Cooling Features
- Central Air
- Bedrooms
- 3
- Bathrooms
- 2.0
- Full Baths
- 2
- Lot Features
- Zero Lot Line
- Lot Description
- Zero Lot Line
- Acres
- 0.0
- Square Feet
- 1714.0
- Lot Size (sqft)
- 0.0
- Parking Features
- Carport
- Parking Spaces
- 0.0
- Parking Type
- Carport
- Parking Garage Spaces
- 0.0
- Property Type
- Purchase
- Style
- Custom
- Property Subtype Additional
- Condominium
- Year Built
- 2025
- Subdivision
- Other
- County
- Contra Costa
- Region
- Lafayette
- Original List Price
- $2,150,000
- Days on Market (Cumulative)
- 164
- HOA
- 1
- HOA Fees
- 580.0
- MLS #
- 41129633
- Property Subtype
- Condominium
- Parcel Number
- 2410100420
- MLS #
- 41129633
- Date Listed
- May 10, 2026
- Address
- 3742 Mt. Diablo Blvd #2A #WOODHAVEN 2A
Location
Legal
The multiple listing data appearing on this website, or contained in reports produced therefrom, is owned and copyrighted by California Regional Multiple Listing Service, Inc. ("CRMLS") and is protected by all applicable copyright laws. Information provided is for viewer's personal, non-commercial use and may not be used for any purpose other than to identify prospective properties the viewer may be interested in purchasing. All listing data, including but not limited to square footage and lot size is believed to be accurate, but the listing Agent, listing Broker and CRMLS and its affiliates do not warrant or guarantee such accuracy. The viewer should independently verify the listed data prior to making any decisions based on such information by personal inspection and/or contacting a real estate professional.
Based on information from California Regional Multiple Listing Service, Inc. as of the most recent time synced and /or other sources. All data, including all measurements and calculations of area, is obtained from various sources and has not been, and will not be, verified by broker or MLS. All information should be independently reviewed and verified for accuracy. Properties may or may not be listed by the office/agent presenting the information
Provided By
Listed by Kim Sanner (#CCBE-159501742)
Listing Office: Enkasa Homes (#CCBE-CCJSB1)