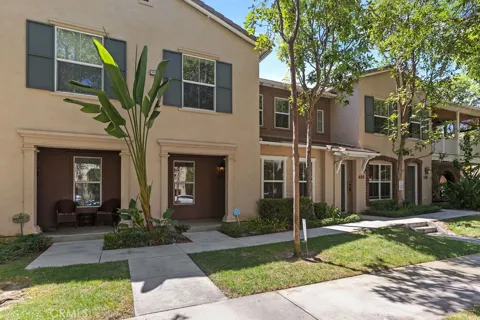
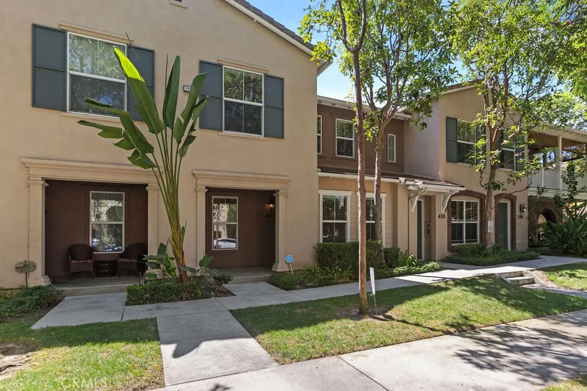
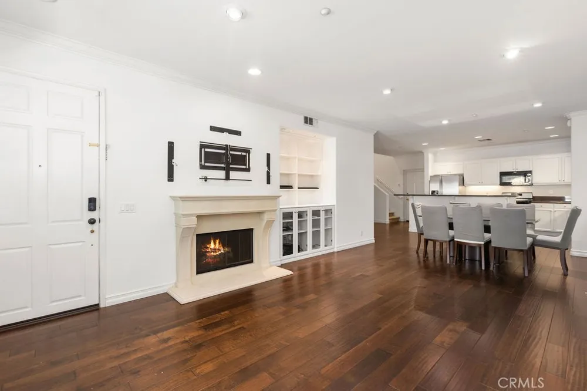
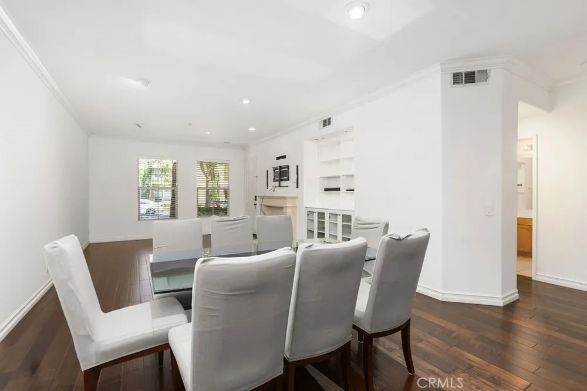
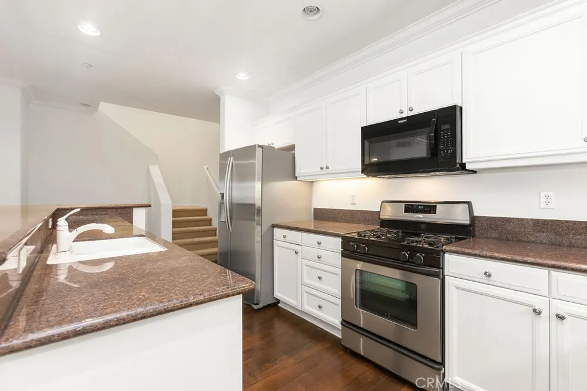
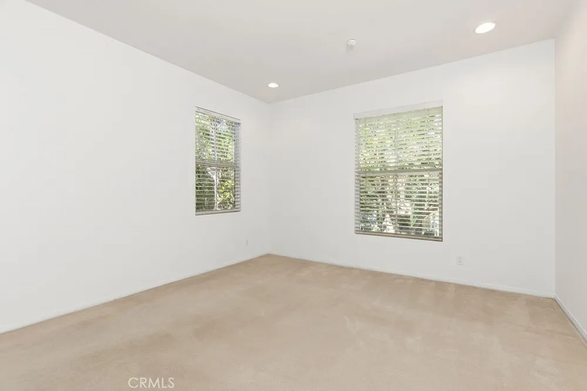
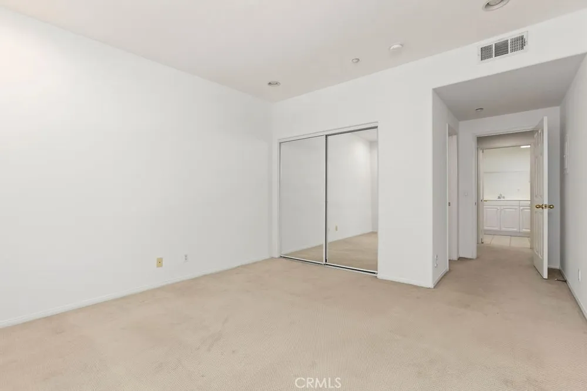
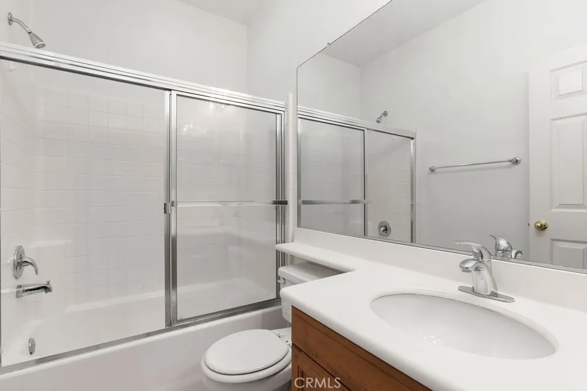
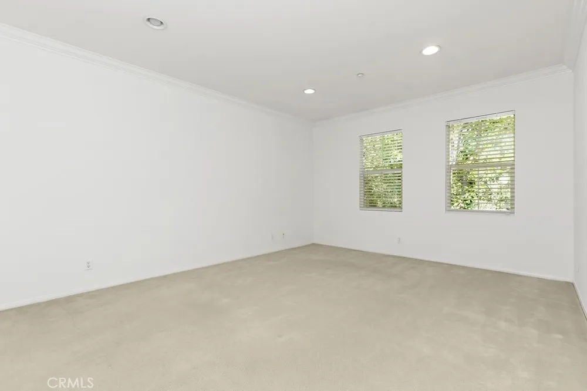
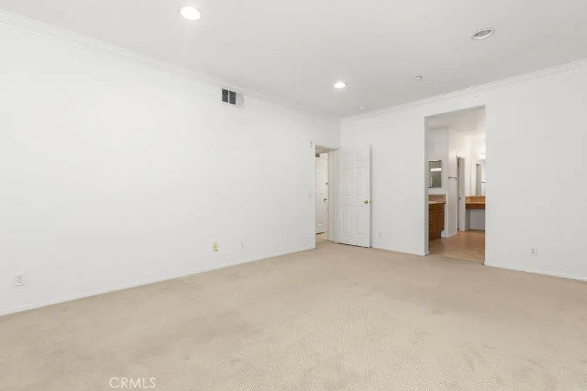
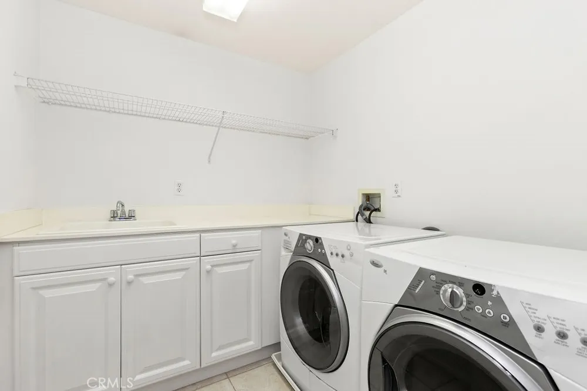
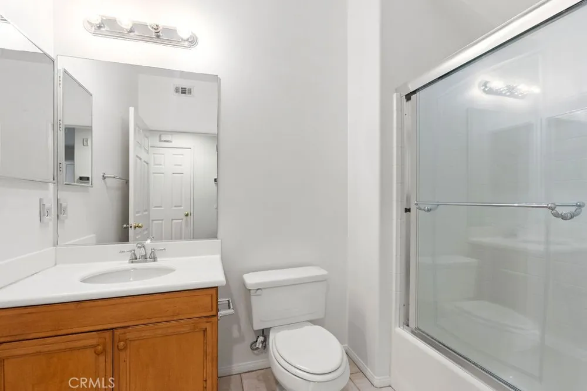
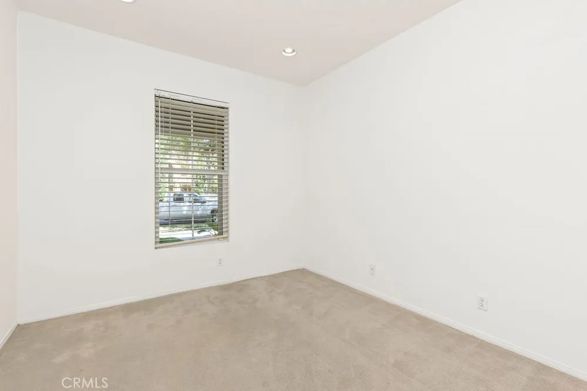
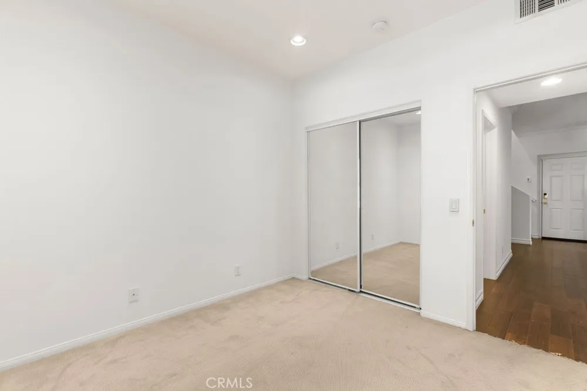
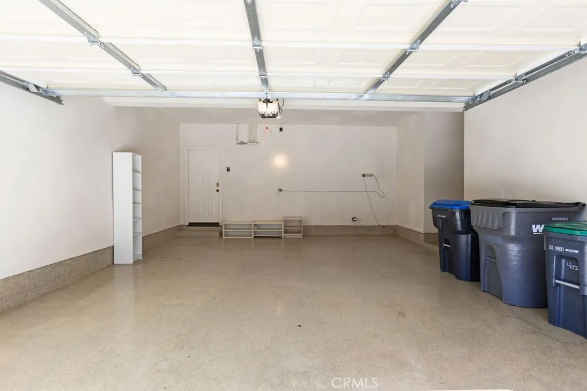
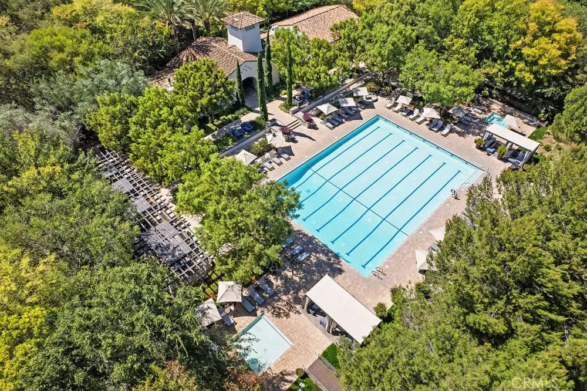
Exceptional opportunity to lease in upscale Quail Ridge, welcome to this exceptional 3-bedroom, 3-bath home in the highly desirable Quail Ridge community! Featuring one of the largest floor plans in the neighborhood, this light and bright residence offers an impressive open-concept layout with stylish upgrades and exceptional functionality. The main level features a spacious living room with 5.1 surround sound speakers and an HD stereo receiver, a dining area complete with a dining table, and a beautifully appointed kitchen with a granite island and built-in water softener. A convenient main-level bedroom with a full bath provides an ideal space for guests, family members, or a home office. Additional highlights include hardwood flooring, a fireplace, crown molding, and recessed lighting throughout. Upstairs, you'll find a convenient laundry area with washer and dryer included, built-in cabinetry, and a utility sink. This residence is "move-in" ready and features all-new interior paint and LED lighting throughout. The second bedroom offers its own full bath, while the spacious primary suite provides a private retreat. The primary bathroom features a luxurious soaking tub, separate travertine-tile shower, dual vanity with travertine countertops, and a generous walk-in closet. The home also offers a large attached two-car garage plus a two-car driveway, providing ample parking and storage. Ideally located with easy access to freeways, the airport, shopping, dining, and entertainment, this exceptional Quail Ridge home combines comfort, style, space, and convenience. A must-see!
Property Details
- Interior
- Breakfast Bar, Crown Molding, Open Floorplan, Bedroom On Main Level
- Cooling
- 1
- Heating
- Forced Air
- Cooling Features
- Central Air
- Bedrooms
- 3
- Bathrooms
- 3.0
- Full Baths
- 3
- Lot Features
- Street Level
- Stories
- 2
- Lot Description
- Street Level
- Pool Description
- Association
- Pool Features
- Association
- Square Feet
- 1843.0
- Parking Features
- Driveway, Garage Faces Rear, On Street
- Parking
- 1
- Parking Spaces
- 4.0
- Parking Type
- Driveway
- Parking Garage Spaces
- 2.0
- Parking Carport Spaces
- 0.0
- Property Type
- Rental
- Style
- Contemporary
- Property Subtype Additional
- Condominium
- Year Built
- 2005
- Roof
- Concrete, Tile
- Sewer Information
- Public Sewer, Sewer Tap Paid
- Utility Source
- Public
- Utility Features
- Cable Available, Electricity Connected, Natural Gas Connected, Phone Available, Sewer Connected, Water Connected
- Appliances
- Built In Range, Convection Oven, Disposal, Microwave, Refrigerator, Water Softener, Dryer, Washer
- Subdivision
- Ambridge (AMBR)
- Community Features
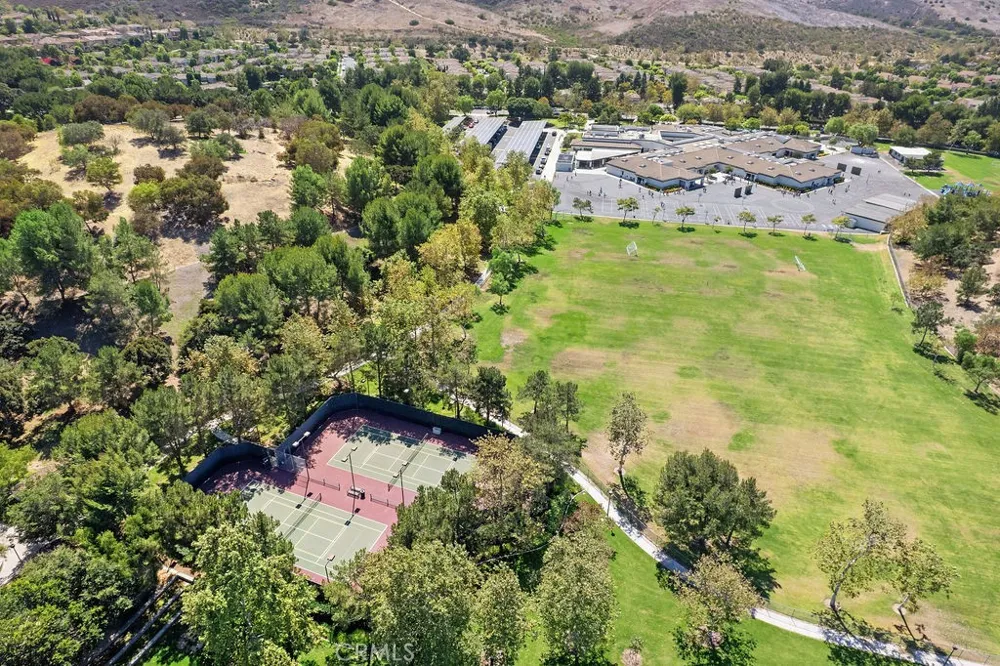
- Curbs, Foothills, Gutters, Street Lights, Sidewalks, Gated
- School District
- Irvine Unified
- Elementary School
- Alderwood
- Middle School
- Rancho San Juaquin
- High School
- University
- County
- Orange
- Region
- Irvine
- Date Available
- September 01, 2026
- Original List Price
- $5,295
- HOA
- 1
Location
Legal
The multiple listing data appearing on this website, or contained in reports produced therefrom, is owned and copyrighted by California Regional Multiple Listing Service, Inc. ("CRMLS") and is protected by all applicable copyright laws. Information provided is for viewer's personal, non-commercial use and may not be used for any purpose other than to identify prospective properties the viewer may be interested in purchasing. All listing data, including but not limited to square footage and lot size is believed to be accurate, but the listing Agent, listing Broker and CRMLS and its affiliates do not warrant or guarantee such accuracy. The viewer should independently verify the listed data prior to making any decisions based on such information by personal inspection and/or contacting a real estate professional.
Based on information from California Regional Multiple Listing Service, Inc. as of the most recent time synced and /or other sources. All data, including all measurements and calculations of area, is obtained from various sources and has not been, and will not be, verified by broker or MLS. All information should be independently reviewed and verified for accuracy. Properties may or may not be listed by the office/agent presenting the information
Provided By
Listed by Bob Wolff (#SWOLFBOB)
Listing Office: Harcourts Prime Properties (#OC03539)