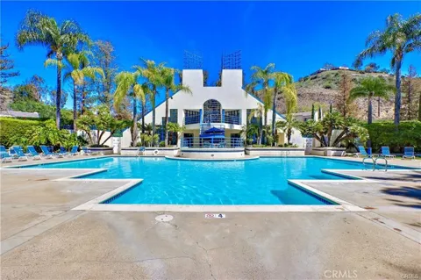
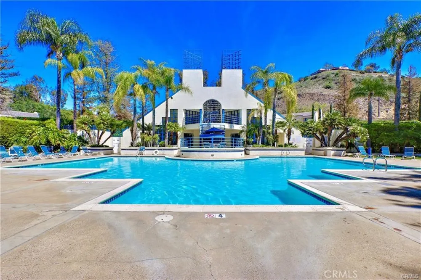
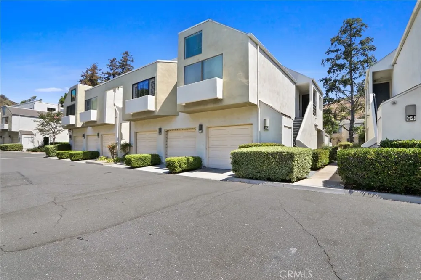
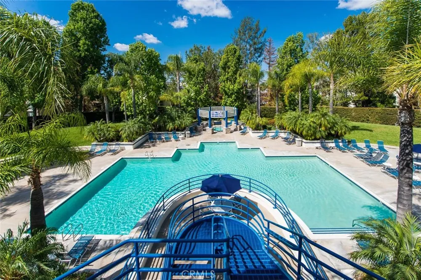
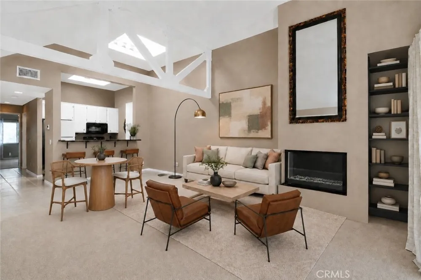
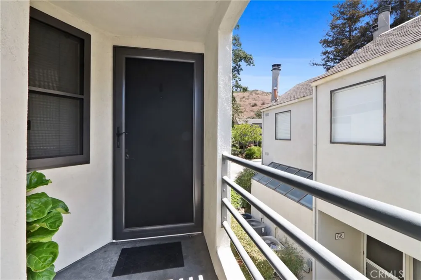
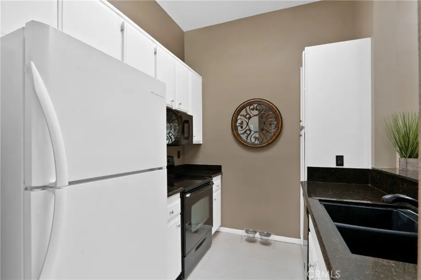
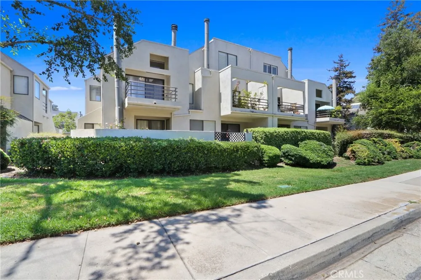
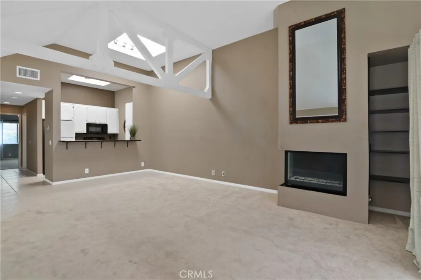
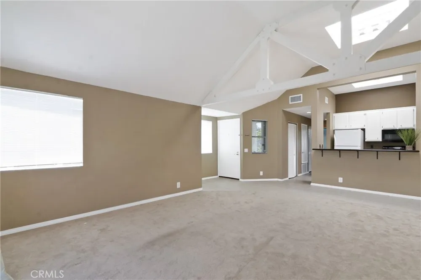
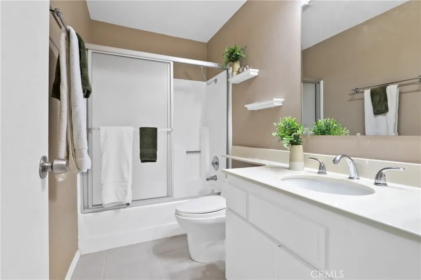
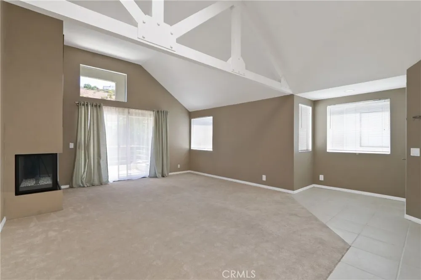
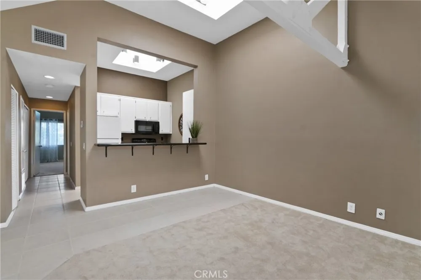
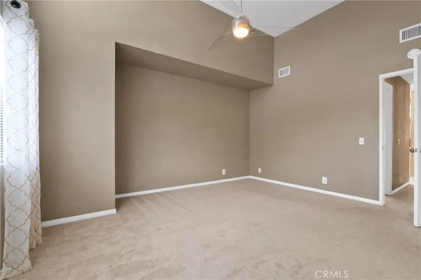
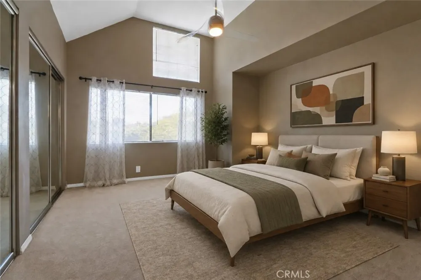
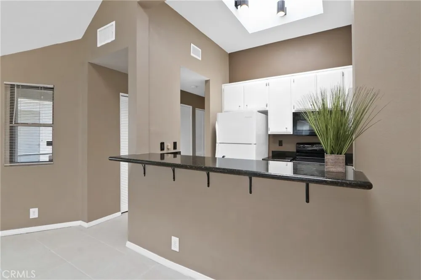
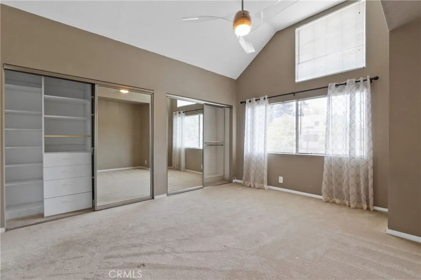
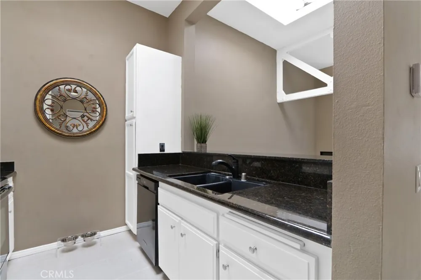
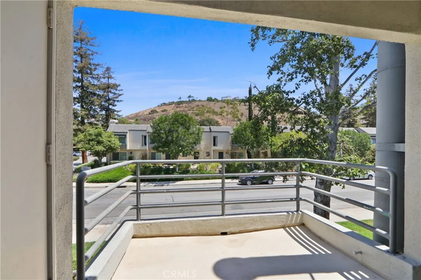
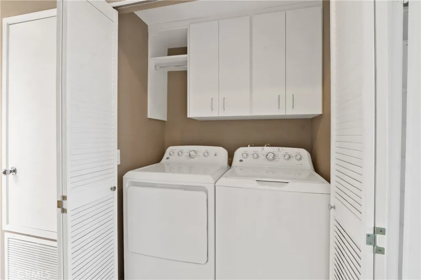
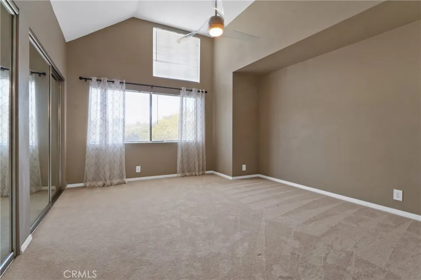
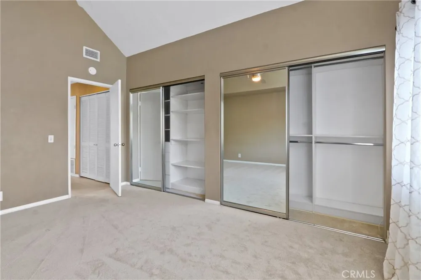
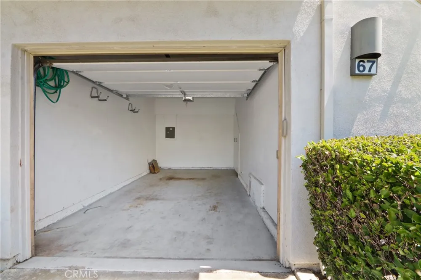
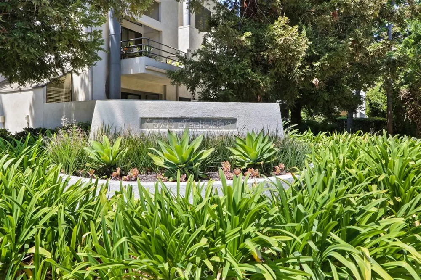
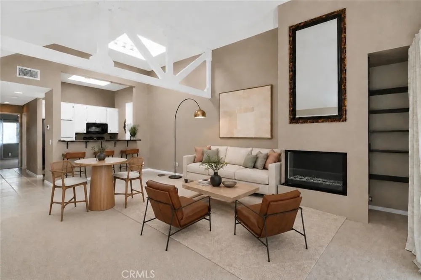
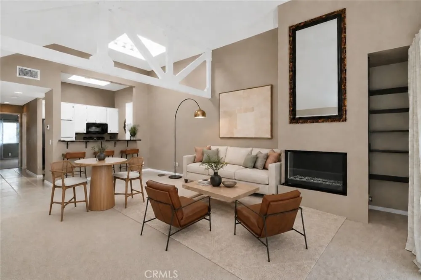
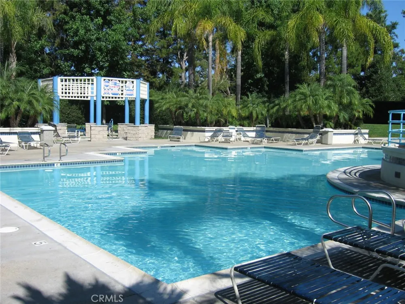
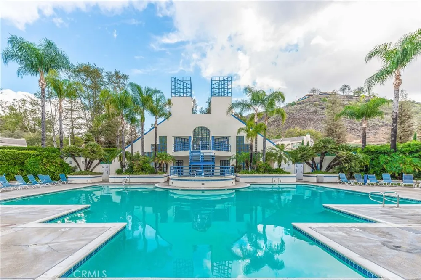
Welcome to this light, airy, and inviting one-bedroom, one-bath condo, peacefully nestled among mature trees and lush greenbelts in the Garden House community of Villeurbanne. Step inside to soaring 11-foot ceilings with open beams and skylights that fill the home with an abundance of natural light, creating a bright and uplifting space you’ll love coming home to. The cozy living room features an upgraded glass gas fireplace for those cool evenings and opens to a private balcony—perfect for relaxing and enjoying the outdoors. The kitchen offers white cabinetry, granite countertops, a double sink, and plenty of storage, flowing easily into the dining area with bar seating and its own skylight. The spacious primary bedroom features high ceilings and a large closet with custom organizers. With a recently installed $15K HVAC system with heat pump, this home beautifully blends comfort, charm, and convenience, creating that “feels like home” feeling the moment you walk in. As an added upgrade, the seller installed an attractive and sturdy BOSS security screen door and matching window screen at the entrance, allowing you to enjoy fresh air with added comfort and peace of mind. A full-size washer and dryer inside make laundry convenient, while the one-car garage includes a hidden separate closet area for additional storage. Guest parking is also available. The amenities include a resort-like pool and spa and clubhouse. Enjoy close proximity to Peters Canyon Regional Park and Irvine Regional Park, with numerous walking paths and hiking trails to explore. Easy access to the 55 and 91 freeways and nearby toll roads provides convenient access to restaurants, shopping, and surrounding areas.
Property Details
- Interior
- Beamed Ceilings, Breakfast Bar, Balcony, Ceiling Fans, Granite Counters, High Ceilings, Living Room Deck Attached, Open Floorpla
- Cooling
- 1
- Heating
- Central, Fireplaces, Heat Pump
- Cooling Features
- Central Air
- Bedrooms
- 1
- Bathrooms
- 1.0
- Full Baths
- 1
- View
- Park Greenbelt
- Stories
- 2
- Pool Description
- Association
- Pool Features
- Association
- Acres
- 4.087
- Square Feet
- 768.0
- Lot Size (sqft)
- 178010.0
- Parking Features
- Door Single, Garage
- Parking
- 1
- Parking Spaces
- 1.0
- Parking Type
- Garage
- Parking Garage Spaces
- 1.0
- Property Type
- Purchase
- Property Subtype Additional
- Condominium
- Year Built
- 1986
- Roof
- Composition
- Sewer Information
- Public Sewer
- Utility Source
- Public
- Utility Features
- Electricity Available, Water Available
- Appliances
- Dishwasher, Electric Cooktop, Electric Range, Disposal, Gas Range, Microwave, Refrigerator, Dryer, Washer
- Subdivision
- Villeurbanne
- Community Features
- Park
- School District
- Orange Unified
- County
- Orange
- Region
- Orange
- Original List Price
- $509,900
- Days on Market (Cumulative)
- 27
- HOA
- 1
- HOA Fees
- 483.0
Location
Legal
The multiple listing data appearing on this website, or contained in reports produced therefrom, is owned and copyrighted by California Regional Multiple Listing Service, Inc. ("CRMLS") and is protected by all applicable copyright laws. Information provided is for viewer's personal, non-commercial use and may not be used for any purpose other than to identify prospective properties the viewer may be interested in purchasing. All listing data, including but not limited to square footage and lot size is believed to be accurate, but the listing Agent, listing Broker and CRMLS and its affiliates do not warrant or guarantee such accuracy. The viewer should independently verify the listed data prior to making any decisions based on such information by personal inspection and/or contacting a real estate professional.
Based on information from California Regional Multiple Listing Service, Inc. as of the most recent time synced and /or other sources. All data, including all measurements and calculations of area, is obtained from various sources and has not been, and will not be, verified by broker or MLS. All information should be independently reviewed and verified for accuracy. Properties may or may not be listed by the office/agent presenting the information
Provided By
Listed by Jocelyn Schaedler (#EMCCOJOC)
Listing Office: Seven Gables Real Estate (#E532)