(626) 375-7020 mpaulhomes@gmail.com Realty ONE Group West
Traffic Dashboard
Home
  • Search
    • Local Properties
    • Featured Properties
    • Mortgage Calculator
    • Closed Properties
  • Selling
  • Buying
  • Communities
    • Los Angeles
    • Pasadena
    • San Gabriel
    • Orange County
  • About
    • Meet Marylin
    • Testimonials
  • Contact
Traffic Dashboard
Marylin Paul
(626) 375-7020 mpaulhomes@gmail.com
  • Marylin Paul
    556 S. Fair Oaks Ave. Suite 101-224
    Pasadena, CA 91105
    (626) 375-7020
    mpaulhomes@gmail.com
About
  • Home
  • Meet Marylin
  • Testimonials
  • Buying
  • Selling
Search
  • Local Properties
  • Featured Properties
  • Mortgage Calculator
  • Closed Properties
Communities
  • Los Angeles
  • Pasadena
  • San Gabriel
  • Orange County
Local Guide
  • Search by City
  • Search by Subdivision
  • Search by Zip
  • Search by Area
Legal
  • Privacy
  • Terms
  • DMCA
  • Accessibility
  • Fair Housing
Account
  • Dashboard
  • Logout
  • Login
Marylin Paul - Footer Logo
©2026 Realty ONE Group West. All rights reserved.
Website built by CloseHack.
California Regional Multiple Listing Service

The multiple listing data appearing on this website, or contained in reports produced therefrom, is owned and copyrighted by California Regional Multiple Listing Service, Inc. ("CRMLS") and is protected by all applicable copyright laws. Information provided is for viewer's personal, non-commercial use and may not be used for any purpose other than to identify prospective properties the viewer may be interested in purchasing. All listing data, including but not limited to square footage and lot size is believed to be accurate, but the listing Agent, listing Broker and CRMLS and its affiliates do not warrant or guarantee such accuracy. The viewer should independently verify the listed data prior to making any decisions based on such information by personal inspection and/or contacting a real estate professional.

Based on information from California Regional Multiple Listing Service, Inc. as of the most recent time synced and /or other sources. All data, including all measurements and calculations of area, is obtained from various sources and has not been, and will not be, verified by broker or MLS. All information should be independently reviewed and verified for accuracy. Properties may or may not be listed by the office/agent presenting the information
Return
  • All Types
  • House+2 more
  • Price
  • Bed/Bath
  • Size
  • Dates
  • Filters
  • Amenities
  • Save
  • Share
Listings
No results
Sort
Home / Rolling Hills / 6 Caballeros
6 Caballeros Rolling Hills, CA 90274 6 Caballeros Rolling Hills, CA 90274 6 Caballeros Rolling Hills, CA 90274 6 Caballeros Rolling Hills, CA 90274 6 Caballeros Rolling Hills, CA 90274 6 Caballeros Rolling Hills, CA 90274 6 Caballeros Rolling Hills, CA 90274 6 Caballeros Rolling Hills, CA 90274 6 Caballeros Rolling Hills, CA 90274 6 Caballeros Rolling Hills, CA 90274 6 Caballeros Rolling Hills, CA 90274 6 Caballeros Rolling Hills, CA 90274 6 Caballeros Rolling Hills, CA 90274 6 Caballeros Rolling Hills, CA 90274 6 Caballeros Rolling Hills, CA 90274 6 Caballeros Rolling Hills, CA 90274 6 Caballeros Rolling Hills, CA 90274 6 Caballeros Rolling Hills, CA 90274 6 Caballeros Rolling Hills, CA 90274 6 Caballeros Rolling Hills, CA 90274 6 Caballeros Rolling Hills, CA 90274 6 Caballeros Rolling Hills, CA 90274 6 Caballeros Rolling Hills, CA 90274 6 Caballeros Rolling Hills, CA 90274 6 Caballeros Rolling Hills, CA 90274 6 Caballeros Rolling Hills, CA 90274 6 Caballeros Rolling Hills, CA 90274 6 Caballeros Rolling Hills, CA 90274 View All Photos

$4,200,000

| Active

6 Caballeros

Rolling Hills, CA 90274

5,530
Square Feet
4
Beds
4
Baths
1.21
Acres
0
Days on Market
PV26199644
MLS#
House
Structure
Residential
Zone
Contact
Listing OfficeEstate Properties

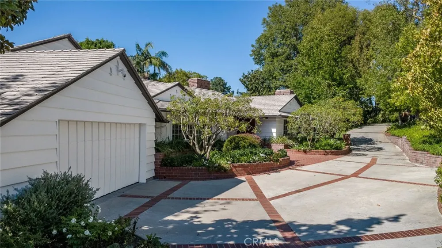
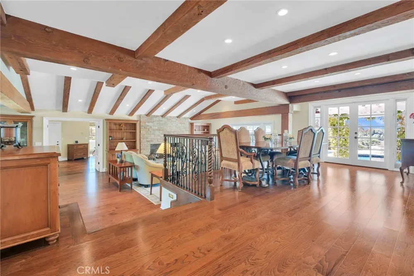
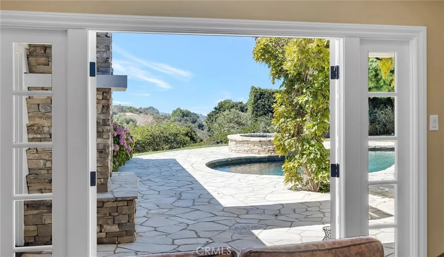
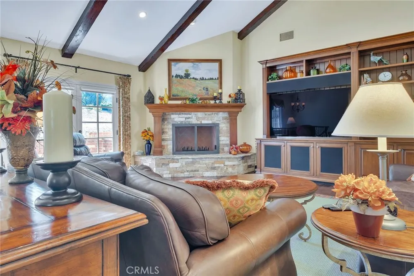
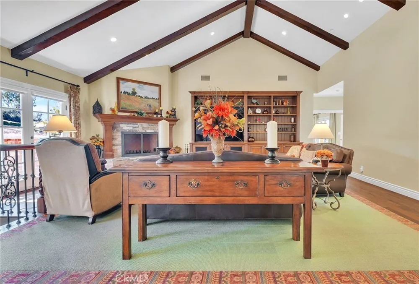
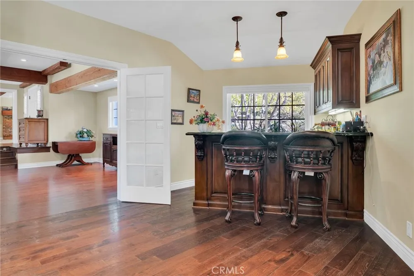
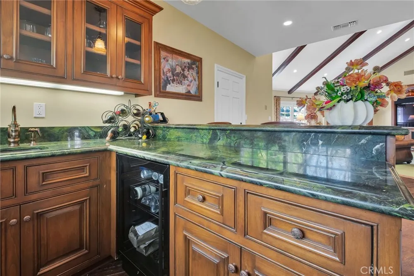
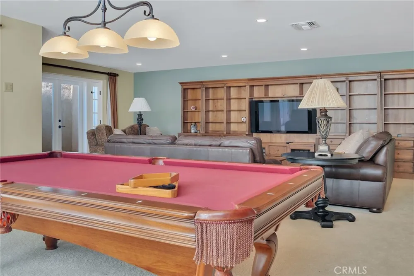
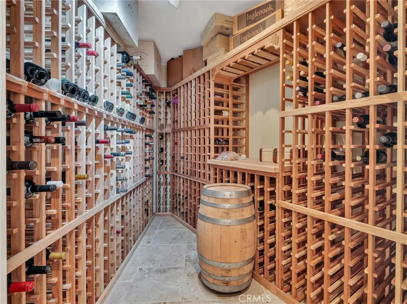
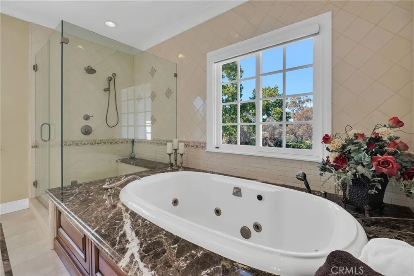
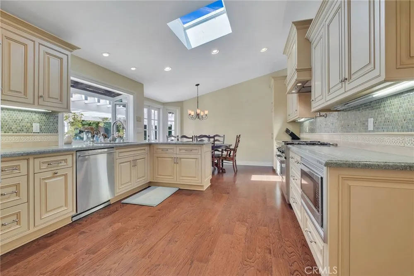
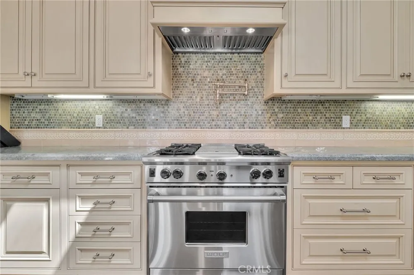
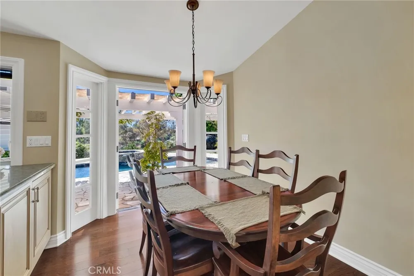
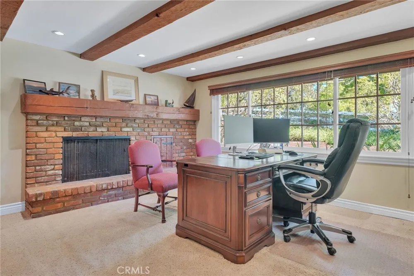
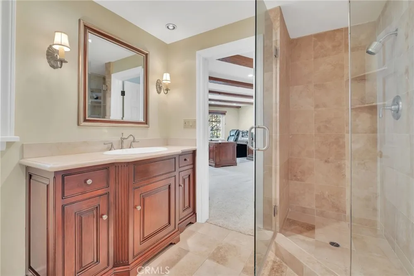
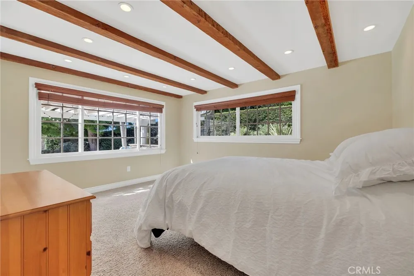
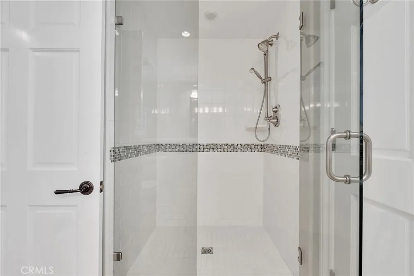
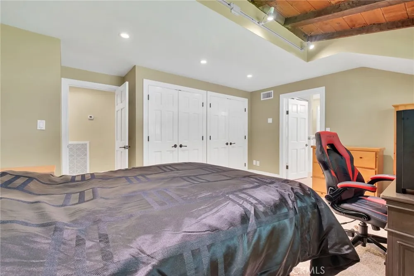
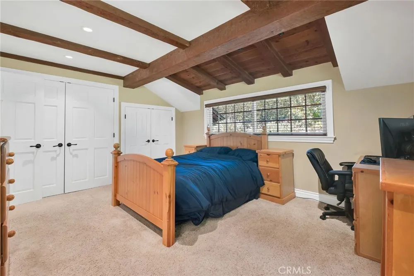
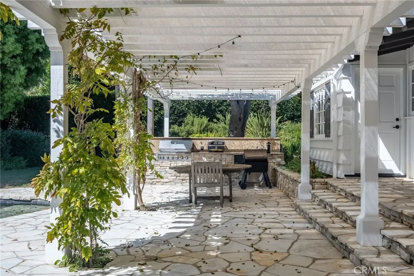
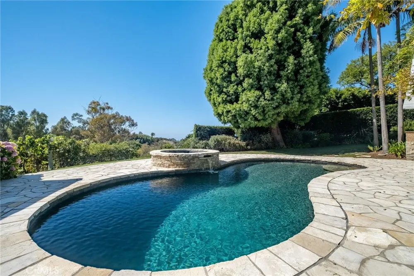
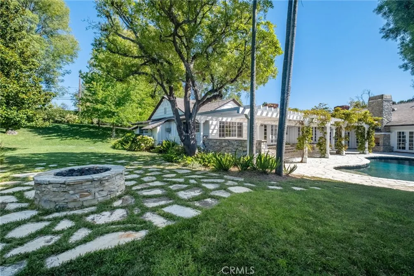
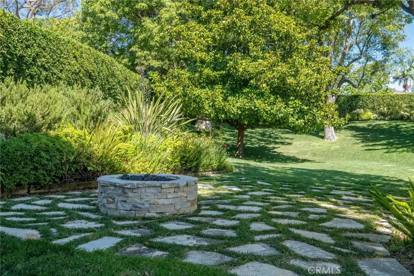
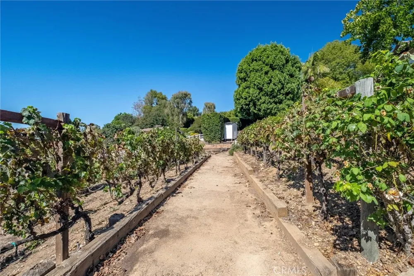
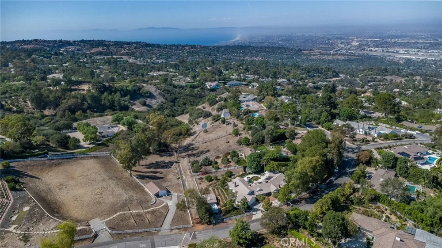
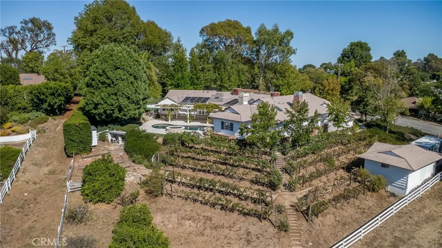
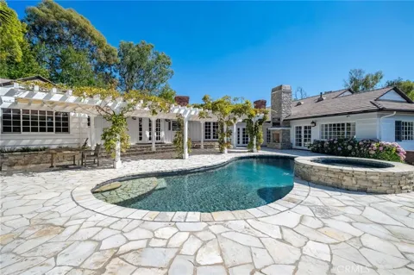
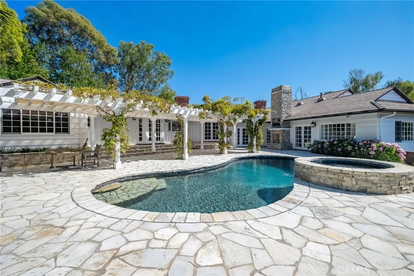
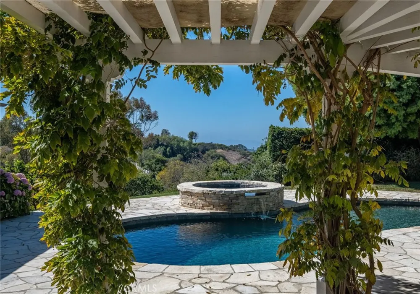
A beautifully appointed ranch-styled home nestled amid a lush, landscaped setting in the heart of Rolling Hills. Surrounded by manicured grounds, mature trees and winding pathways through the vineyard you get a great sense of tranquility and rustic charm. The elegantly designed home creates a great sense of comfort and features beautiful pastoral and ocean views. The floor plan design provides a living room centered around an open hearth stone fireplace, a large family room with a wet bar accented with high soaring ceilings, a lower level area that is ideal for a media room, game room and entertainment. The updated kitchen is designed for the creative chef with a wolf range and stainless steel appliances. The 4 bedrooms and office are highlighted with a luxurious primary suite with a resort styled bathroom and walk-in closet. The balance of the bedrooms have a jack and jill set up and an ensuite guest bedroom. The exterior grounds create a special outdoor environment with a PV stone patio with pool and spa overlooking the views and a built in outdoor kitchen and parklike yard area. The original barn structure could be a workshop, gardening shed or studio. Located within a private gated community, the home offers a serene setting with coastal breezes and quiet outdoor spaces.

Open Houses
  • Tue, Sep 15 · 6:00 PM – 8:30 PM
Property Details
Interior
Beamed Ceilings, Wet Bar, Built In Features, Cathedral Ceilings, Recessed Lighting, Storage, Bar, Bedroom On Main Level, Jack An
Cooling
1
Heating
Central
Cooling Features
Central Air
Bedrooms
4
Bathrooms
4.0
Full Baths
4
View
Canyon,Mountains,Ocean,Vineyard
Lot Features
Cul De Sac, Front Yard, Garden, Gentle Sloping, Horse Property, Lawn, Lot Over Sqft, Landscaped, Sprinkler System, Yard
Stories
2
Lot Description
Cul De Sac, Front Yard, Garden, Gentle Sloping, Horse Property, Lawn, Lot Over Sqft, Landscaped, Sprinkler System, Yard
Pool
1
Pool Description
Heated, In Ground, Private
Pool Features
Heated, In Ground, Private
Exterior Features
Rain Gutters
Exterior Materials
Rain Gutters
Acres
1.211
Square Feet
5530.0
Lot Size (sqft)
52745.0
Parking Features
Direct Access, Door Single, Driveway, Garage Faces Front, Garage
Parking
1
Parking Spaces
2.0
Parking Type
Driveway
Parking Garage Spaces
2.0
Property Type
Purchase
Basement
1
Property Subtype Additional
Single Family Residence
Basement Description
Finished
Basement Finished
1
Year Built
1956
Roof
Tile
Sewer Information
Septic Type Unknown
Utility Source
Public
Utility Features
Cable Available, Electricity Connected, Natural Gas Connected, Phone Connected, Sewer Not Available, Water Connected
Appliances
Dishwasher, Gas Cooktop, Refrigerator
Community Features
Biking, Golf, Hiking, Horse Trails, Gated
School District
Palos Verdes Peninsula Unified
County
Los Angeles
Region
Rolling Hills
Original List Price
$4,200,000
HOA
1
HOA Fees
4200.0
MLS #
PV26199644
Location
Legal

The multiple listing data appearing on this website, or contained in reports produced therefrom, is owned and copyrighted by California Regional Multiple Listing Service, Inc. ("CRMLS") and is protected by all applicable copyright laws. Information provided is for viewer's personal, non-commercial use and may not be used for any purpose other than to identify prospective properties the viewer may be interested in purchasing. All listing data, including but not limited to square footage and lot size is believed to be accurate, but the listing Agent, listing Broker and CRMLS and its affiliates do not warrant or guarantee such accuracy. The viewer should independently verify the listed data prior to making any decisions based on such information by personal inspection and/or contacting a real estate professional.

Based on information from California Regional Multiple Listing Service, Inc. as of the most recent time synced and /or other sources. All data, including all measurements and calculations of area, is obtained from various sources and has not been, and will not be, verified by broker or MLS. All information should be independently reviewed and verified for accuracy. Properties may or may not be listed by the office/agent presenting the information
Provided By
Listed by Kevin Moen (#VMOENKEV)
Listing Office: Estate Properties (#V7946)

Marylin Paul Have a question about this home?

Interested in Purchasing 6 Caballeros?

Get an estimate on monthly payments on this property.

$
years
Down Payment
$
%
Interest Rate
%
Tax Rate
%
$
$annually
$monthly
Estimated Monthly Payment
$0.00
Loan Amount
$0.00