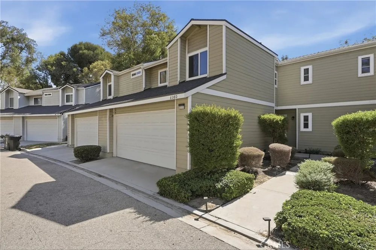
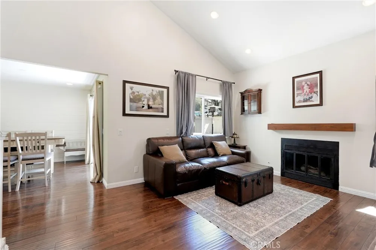
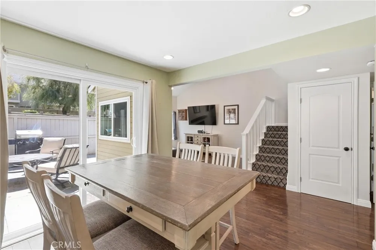
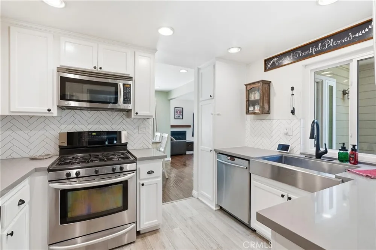
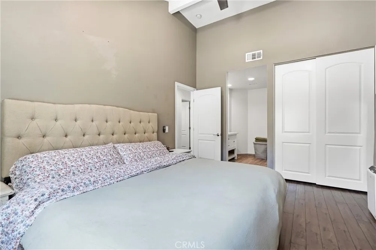
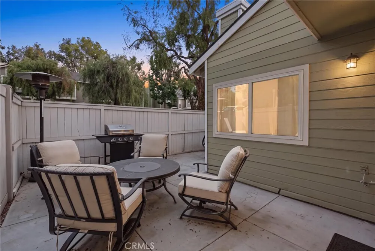
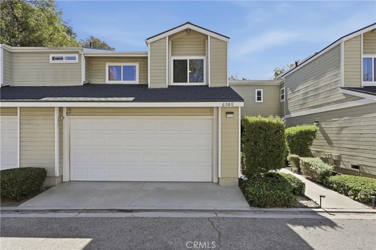
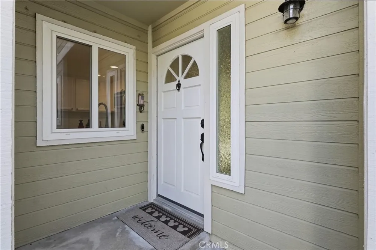
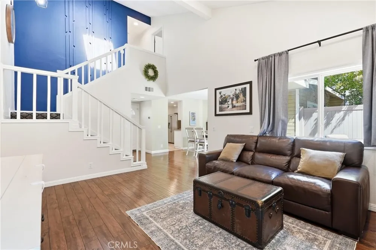
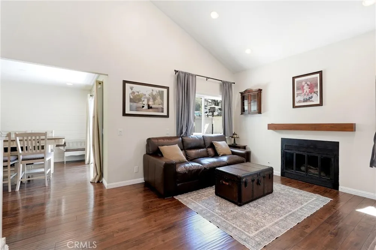
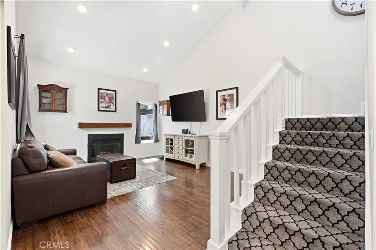
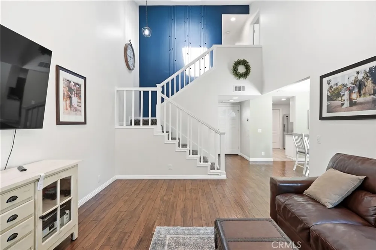
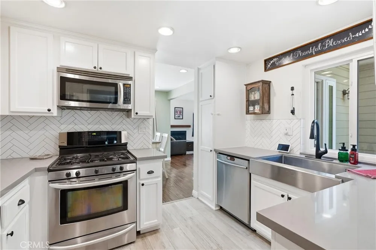
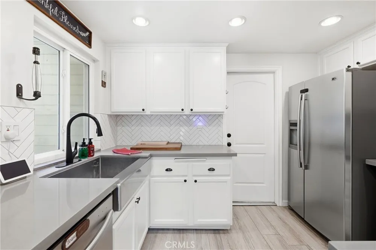
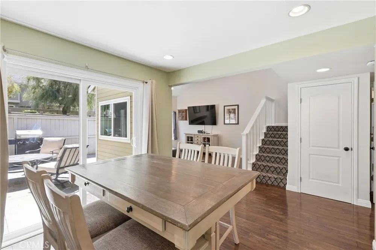
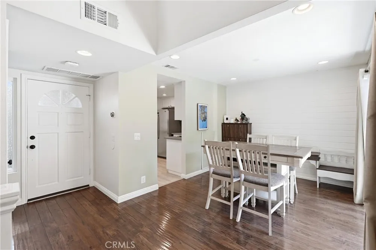
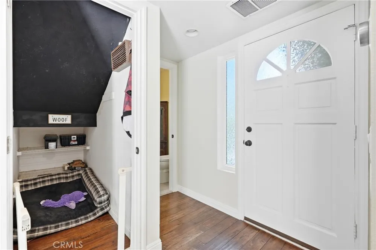
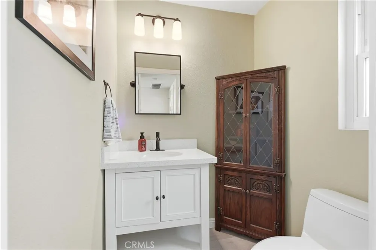
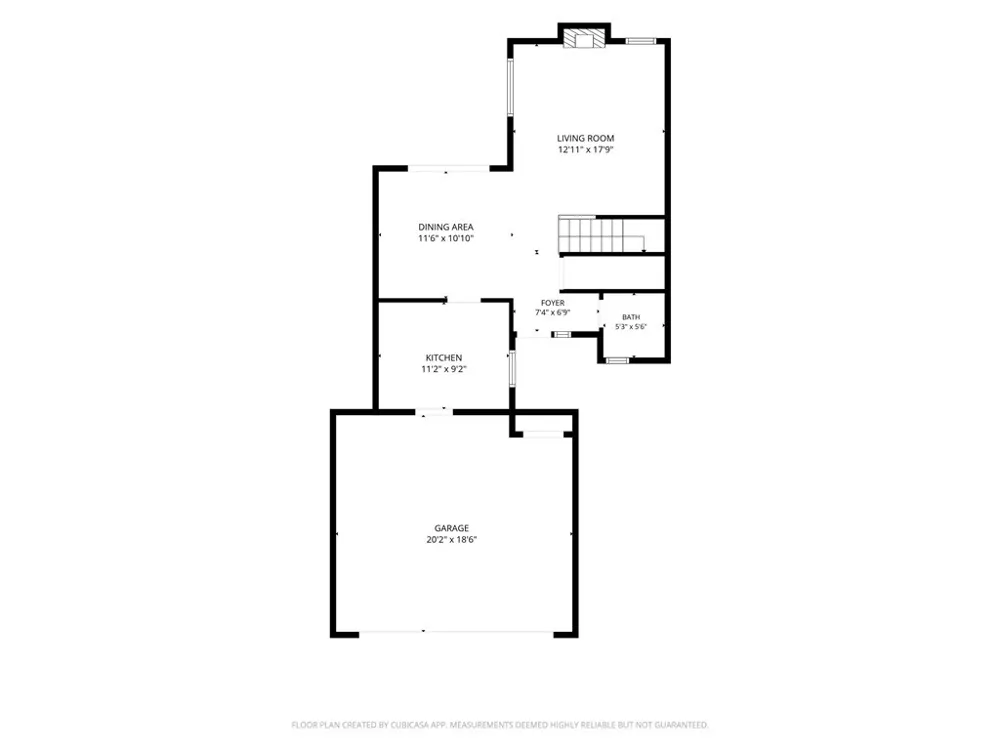
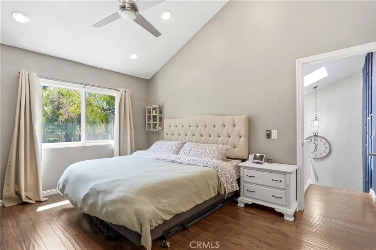
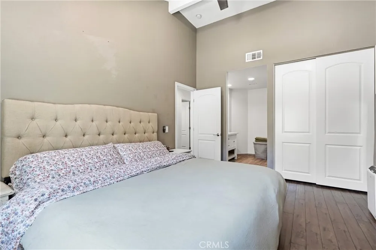
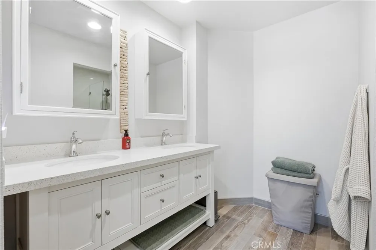
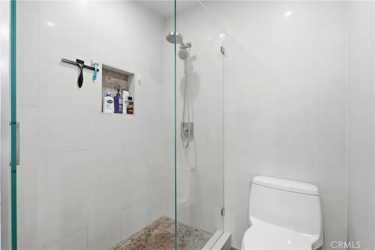
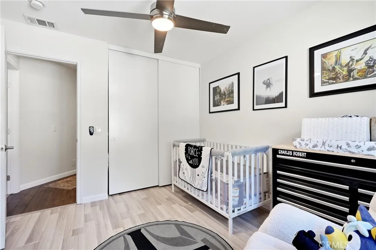
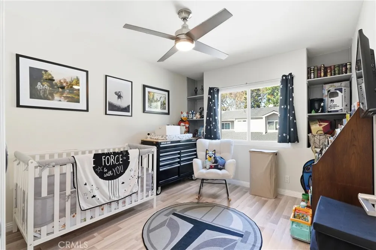
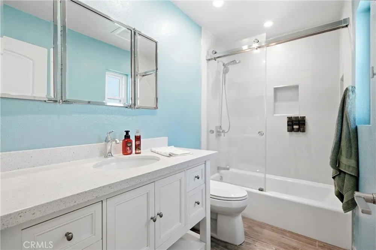
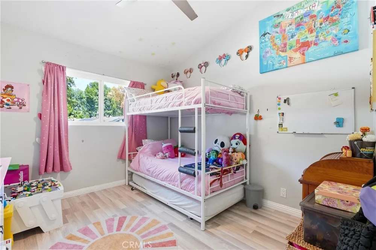
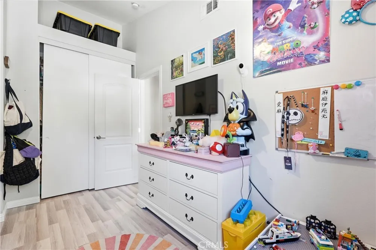
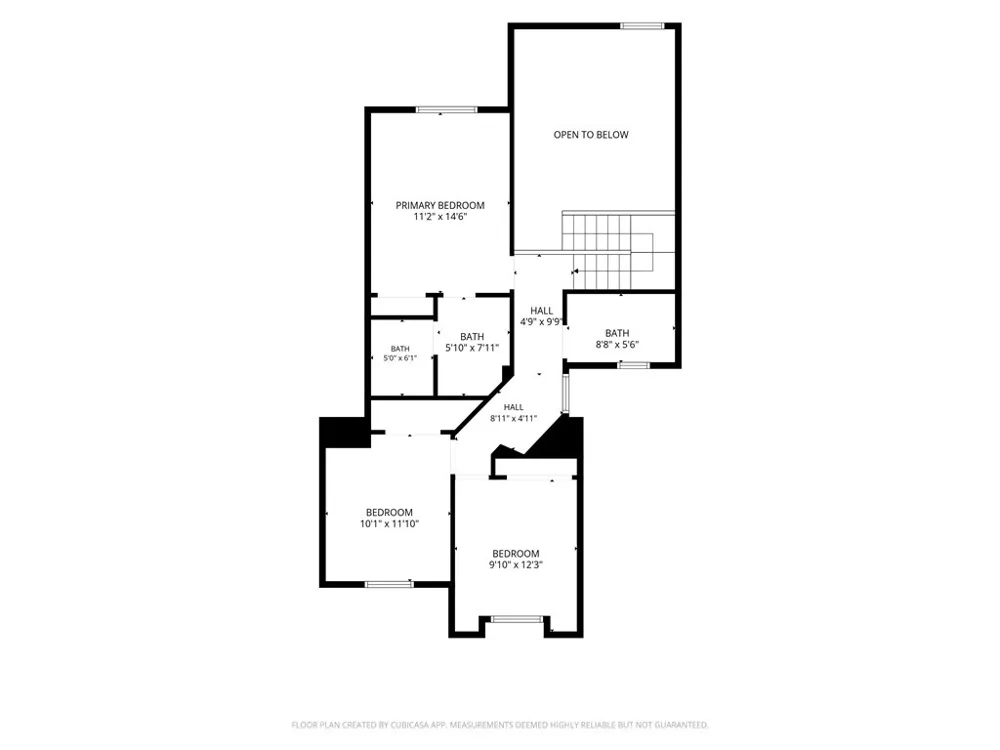
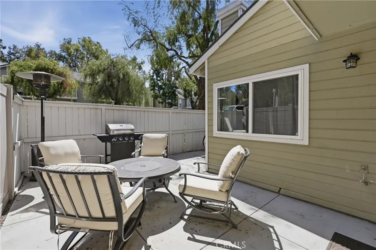
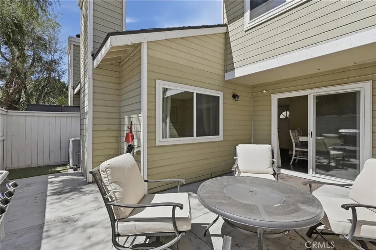
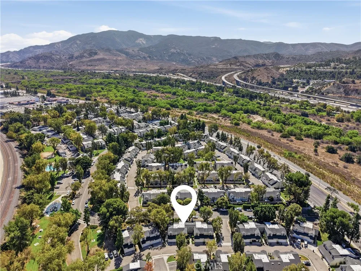
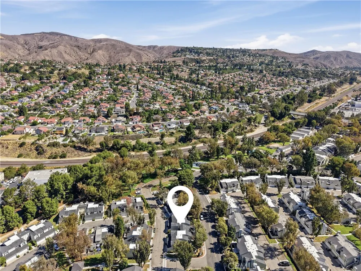
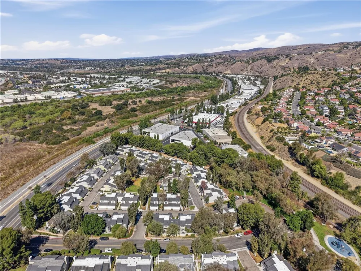
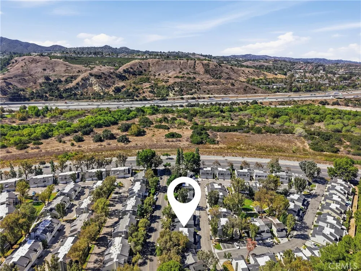
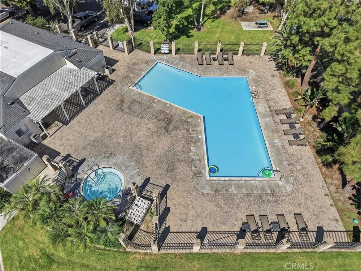
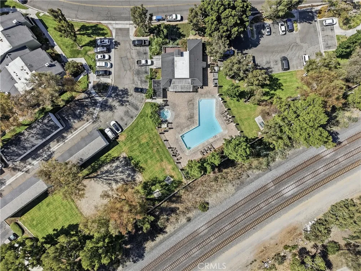
Seller will buy down your rate! Yorba Linda updated 3 bedroom, 2.5 bath home with vaulted ceilings, abundant natural light, remodeled kitchen, private backyard, attached 2 car garage, and easy 91 freeway access. This residence offers laminate wood flooring, dual pane windows, solid core interior doors, ceiling fans, central heat and air, smart home features, and a welcoming floor plan designed for everyday comfort. The living room centers around a cozy gas fireplace and opens through a sliding door to the backyard, creating easy indoor outdoor flow for relaxing, or dining outside. The remodeled kitchen blends clean style with practical function, featuring white cabinetry, quartz countertops, herringbone backsplash, stainless steel appliances, and open connection to the main living areas. Updated bathrooms include refreshed vanities and fixtures, including a spacious dual vanity, while the updated powder room adds convenience for guests and daily living. Details continue throughout the home. A convenient doggie door adds ease for pets, and the large under stair closet has been converted into a dedicated puppy room or flexible storage nook. Nest cameras and Nest connected smoke alarms with 10 year batteries provide peace of mind. The private backyard extends the living space and offers room for outdoor meals, container gardening, or quiet evenings. Whether you imagine weekend barbecues, a morning coffee spot, or a simple low maintenance retreat, the yard gives you usable space. The community adds value with amenities including a swimming pool, spa, volleyball court, clubhouse, playground, and barbecue area. Sidewalks, green space, and a connected residential setting support an easy lifestyle close to conveniences. Nearby shopping centers, dining, coffee, fitness, home improvement stores, and services make routines simple, while the 91 freeway provides convenient access for commuting throughout North Orange County. Updated and thoughtfully designed, this home delivers the features buyers search for: remodeled kitchen, updated baths, vaulted ceilings, private yard, attached garage, community amenities, smart home comfort, and a location close to shopping, dining, recreation, and commuter routes. Nearby parks, trails, and recreation options add weekend flexibility, while local schools, dining, and neighborhood services help make daily life feel connected, convenient, and easy to enjoy.
Property Details
- Interior
- Ceiling Fans, Separate Formal Dining Room, High Ceilings, Open Floorplan, Quartz Counters, Recessed Lighting, Storage, All Bedro
- Cooling
- 1
- Heating
- Forced Air, Fireplaces, Natural Gas
- Cooling Features
- Central Air
- Bedrooms
- 3
- Bathrooms
- 2.5
- Full Baths
- 2
- Half Baths
- 1
- View
- Park Greenbelt,Neighborhood,Trees Woods
- Lot Features
- Zero To One Unit Acre, Back Yard, Sprinklers In Front, Level, Street Level
- Stories
- 2
- Lot Description
- Zero To One Unit Acre, Back Yard, Sprinklers In Front, Level, Street Level
- Pool Description
- Community, In Ground, Association
- Pool Features
- Community, In Ground, Association
- Pool Shared
- 1
- Acres
- 2.898
- Square Feet
- 1270.0
- Lot Size (sqft)
- 126216.0
- Parking Features
- Direct Access, Door Single, Garage Faces Front, Garage, Garage Door Opener, Paved, Side By Side
- Parking
- 1
- Parking Spaces
- 2.0
- Parking Type
- Garage
- Parking Garage Spaces
- 2.0
- Property Type
- Purchase
- Style
- Cape Cod
- Property Subtype Additional
- Townhouse
- Year Built
- 1985
- Roof
- Shingle
- Sewer Information
- Public Sewer
- Utility Source
- Public
- Utility Features
- Electricity Connected, Natural Gas Connected, Sewer Connected, Water Connected
- Appliances
- Dishwasher, Freezer, Disposal, Gas Range, Gas Water Heater, Refrigerator, Water Heater
- Subdivision
- Village I (VIL1)
- Community Features
- Curbs, Pool
- School District
- Placentia-Yorba Linda Unified
- Elementary School
- Bryant Ranch
- Middle School
- Travis Ranch
- High School
- Yorba Linda
- County
- Orange
- Region
- Yorba Linda
- Original List Price
- $649,000
- HOA
- 1
- HOA Fees
- 561.0
Location
Legal
The multiple listing data appearing on this website, or contained in reports produced therefrom, is owned and copyrighted by California Regional Multiple Listing Service, Inc. ("CRMLS") and is protected by all applicable copyright laws. Information provided is for viewer's personal, non-commercial use and may not be used for any purpose other than to identify prospective properties the viewer may be interested in purchasing. All listing data, including but not limited to square footage and lot size is believed to be accurate, but the listing Agent, listing Broker and CRMLS and its affiliates do not warrant or guarantee such accuracy. The viewer should independently verify the listed data prior to making any decisions based on such information by personal inspection and/or contacting a real estate professional.
Based on information from California Regional Multiple Listing Service, Inc. as of the most recent time synced and /or other sources. All data, including all measurements and calculations of area, is obtained from various sources and has not been, and will not be, verified by broker or MLS. All information should be independently reviewed and verified for accuracy. Properties may or may not be listed by the office/agent presenting the information
Provided By
Listed by Robert Van Der Goes (#SVANDROB)
Listing Office: Seven Gables Real Estate (#H894)