(626) 375-7020 mpaulhomes@gmail.com Realty ONE Group West
Traffic Dashboard
Home
  • Search
    • Local Properties
    • Featured Properties
    • Mortgage Calculator
    • Closed Properties
  • Selling
  • Buying
  • Communities
    • Los Angeles
    • Pasadena
    • San Gabriel
    • Orange County
  • About
    • Meet Marylin
    • Testimonials
  • Contact
Traffic Dashboard
Marylin Paul
(626) 375-7020 mpaulhomes@gmail.com
  • Marylin Paul
    556 S. Fair Oaks Ave. Suite 101-224
    Pasadena, CA 91105
    (626) 375-7020
    mpaulhomes@gmail.com
About
  • Home
  • Meet Marylin
  • Testimonials
  • Buying
  • Selling
Search
  • Local Properties
  • Featured Properties
  • Mortgage Calculator
  • Closed Properties
Communities
  • Los Angeles
  • Pasadena
  • San Gabriel
  • Orange County
Local Guide
  • Search by City
  • Search by Subdivision
  • Search by Zip
  • Search by Area
Legal
  • Privacy
  • Terms
  • DMCA
  • Accessibility
  • Fair Housing
Account
  • Dashboard
  • Logout
  • Login
Marylin Paul - Footer Logo
©2026 Realty ONE Group West. All rights reserved.
Website built by CloseHack.
California Regional Multiple Listing Service

The multiple listing data appearing on this website, or contained in reports produced therefrom, is owned and copyrighted by California Regional Multiple Listing Service, Inc. ("CRMLS") and is protected by all applicable copyright laws. Information provided is for viewer's personal, non-commercial use and may not be used for any purpose other than to identify prospective properties the viewer may be interested in purchasing. All listing data, including but not limited to square footage and lot size is believed to be accurate, but the listing Agent, listing Broker and CRMLS and its affiliates do not warrant or guarantee such accuracy. The viewer should independently verify the listed data prior to making any decisions based on such information by personal inspection and/or contacting a real estate professional.

Based on information from California Regional Multiple Listing Service, Inc. as of the most recent time synced and /or other sources. All data, including all measurements and calculations of area, is obtained from various sources and has not been, and will not be, verified by broker or MLS. All information should be independently reviewed and verified for accuracy. Properties may or may not be listed by the office/agent presenting the information

Return
  • All Types
  • House+2 more
  • Price
  • Bed/Bath
  • Size
  • Dates
  • Filters
  • Amenities
  • Save
  • Share
Listings
No results
Sort
Home / Lathrop / 15879 Cleary Court
15879 Cleary Court Lathrop, CA 95330 15879 Cleary Court Lathrop, CA 95330 15879 Cleary Court Lathrop, CA 95330 15879 Cleary Court Lathrop, CA 95330 15879 Cleary Court Lathrop, CA 95330 15879 Cleary Court Lathrop, CA 95330 15879 Cleary Court Lathrop, CA 95330 15879 Cleary Court Lathrop, CA 95330 15879 Cleary Court Lathrop, CA 95330 15879 Cleary Court Lathrop, CA 95330 15879 Cleary Court Lathrop, CA 95330 15879 Cleary Court Lathrop, CA 95330 15879 Cleary Court Lathrop, CA 95330 15879 Cleary Court Lathrop, CA 95330 15879 Cleary Court Lathrop, CA 95330 15879 Cleary Court Lathrop, CA 95330 15879 Cleary Court Lathrop, CA 95330 15879 Cleary Court Lathrop, CA 95330 15879 Cleary Court Lathrop, CA 95330 15879 Cleary Court Lathrop, CA 95330 15879 Cleary Court Lathrop, CA 95330 15879 Cleary Court Lathrop, CA 95330 15879 Cleary Court Lathrop, CA 95330 15879 Cleary Court Lathrop, CA 95330 15879 Cleary Court Lathrop, CA 95330 15879 Cleary Court Lathrop, CA 95330 15879 Cleary Court Lathrop, CA 95330 15879 Cleary Court Lathrop, CA 95330 View All Photos

$859,900

| Active

15879 Cleary Court

Lathrop, CA 95330

3,195
Square Feet
4
Beds
3.5
Baths
0.14
Acres
155
Days on Market
ML82042647
MLS#
House
Structure
Residential
Zone
Contact
Listing OfficeTRI Pointe Homes Bay Area

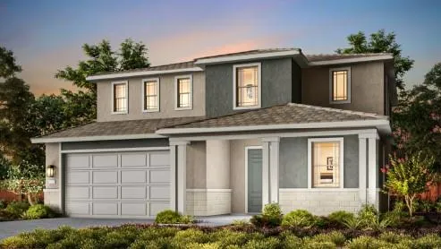
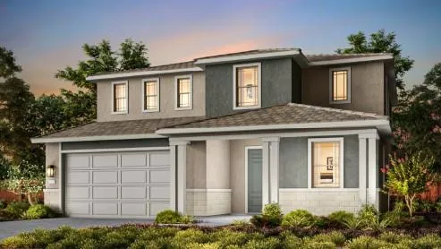
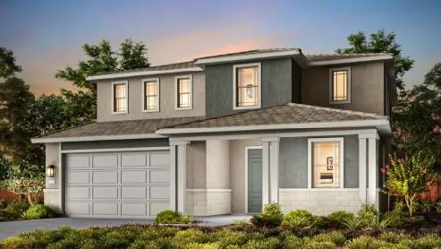
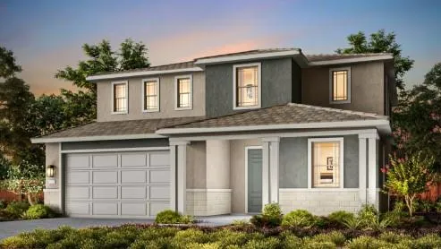
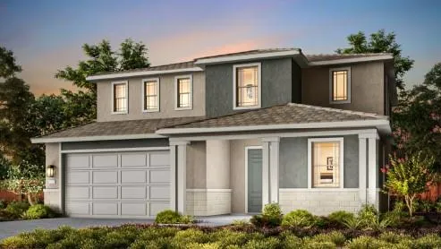
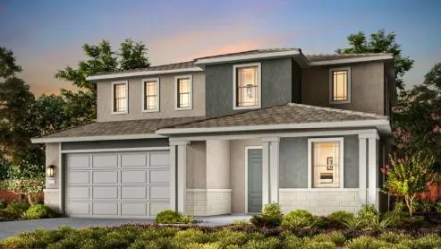
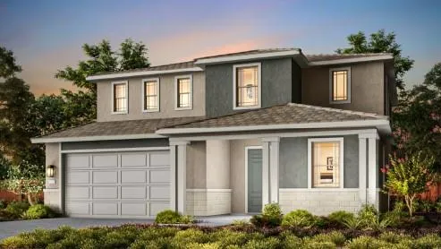
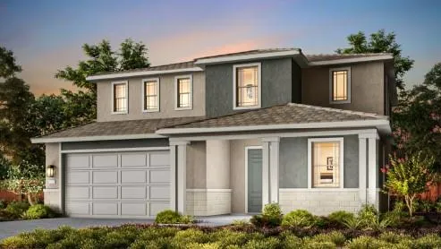
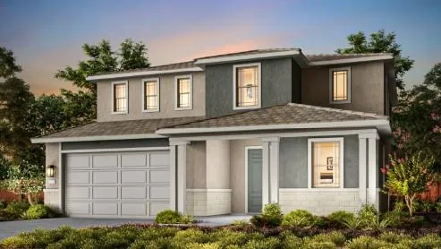
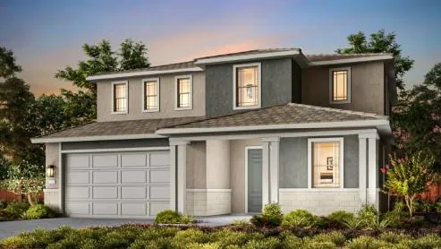
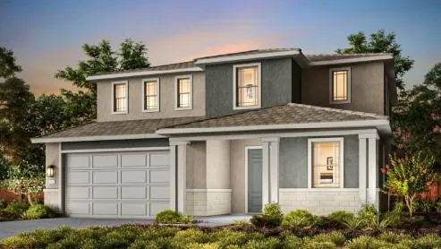
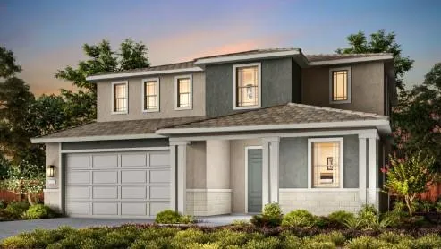
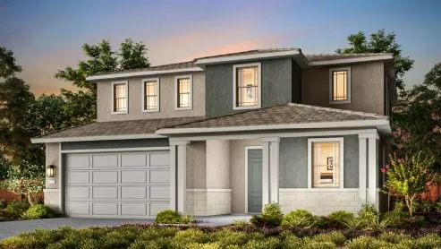
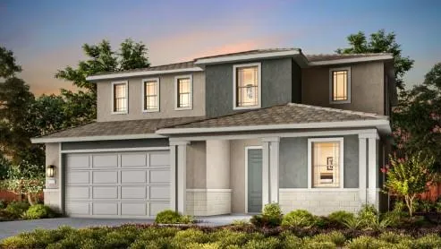
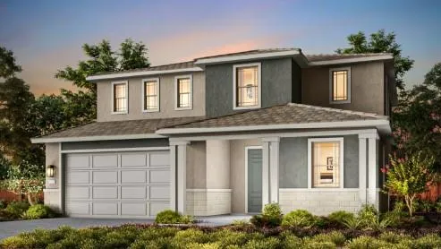
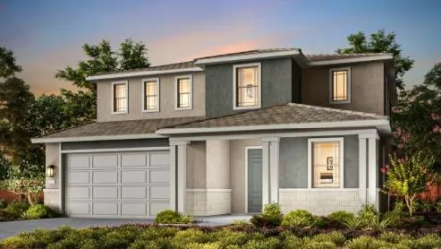
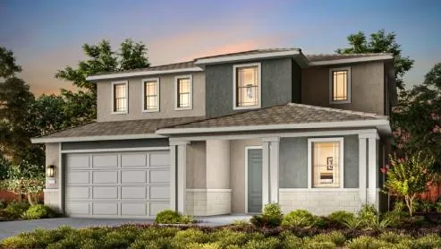
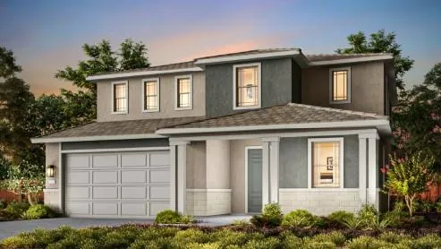
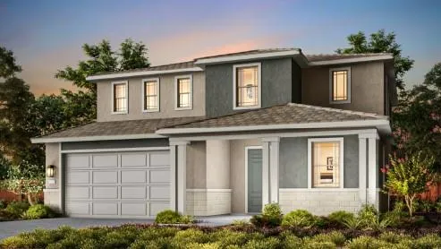
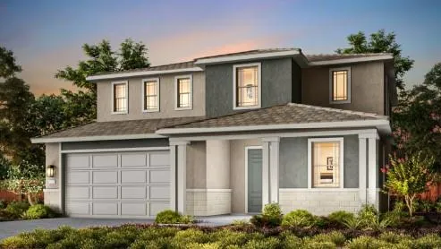
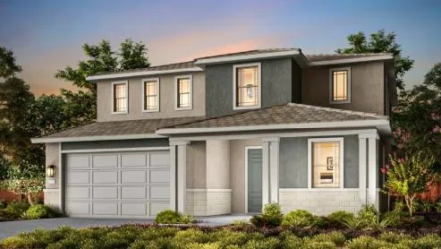
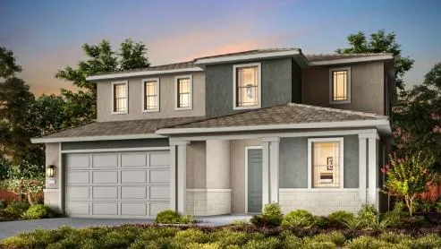
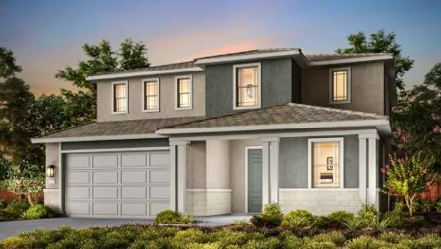
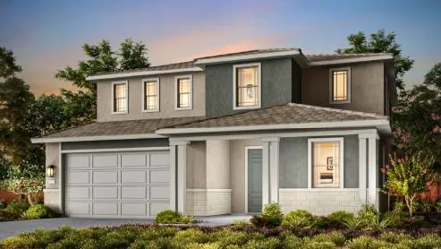
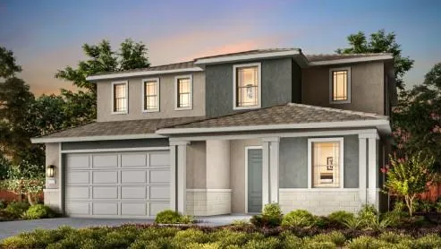
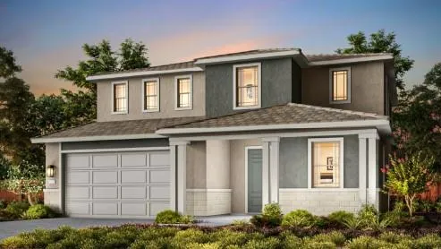
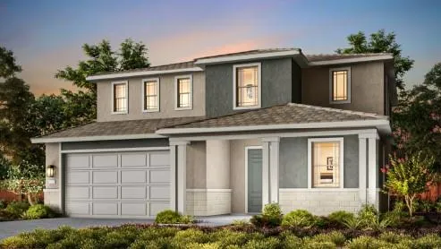
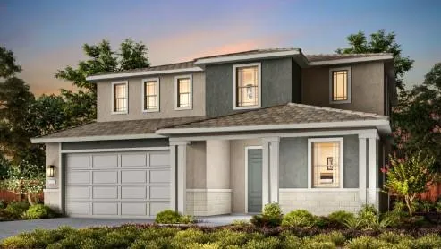
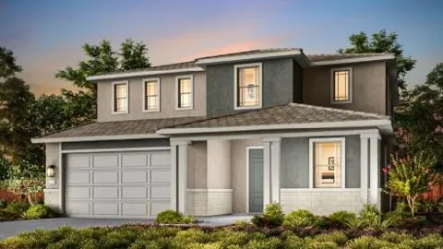
Homesite 103- Plan 4- New construction at The Tides at River Islands. Experience modern living in this beautifully designed new construction home. This spacious two-story residence offers 4 bedrooms and 4 bathrooms across approximately 3,195 square feet, thoughtfully designed with an open-concept layout ideal for both everyday living and entertaining. The home features a highly desirable ground-floor bedroom and full bath, perfect for guests or multigenerational living, along with expansive living areas, a gourmet kitchen with island and pantry, and seamless indoor-outdoor flow. Upstairs, enjoy a generous primary suite retreat with walk-in closet, additional well-sized bedrooms, and convenient upper-level laundry. Located in the award-winning River Islands master-planned community, residents enjoy a vibrant, lifestyle-focused setting with scenic lakes, parks, trails, and community amenities designed for connection and recreation. The home offers easy access to major commuter routes including I-5 and nearby ACE Train service, making travel to the Bay Area simple and efficient. With proximity to top-rated schools, growing retail, and outdoor recreation, this home combines comfort, convenience, and an exceptional Northern California lifestyle. Photo of rendering

Property Details
Interior
Loft, Walk In Closets
Cooling
1
Heating
Central
Cooling Features
Central Air
Bedrooms
4
Bathrooms
3.5
Full Baths
3
Half Baths
1
Stories
2
Acres
0.142
Square Feet
3195.0
Lot Size (sqft)
6197.0
Parking
1
Parking Spaces
2
Parking Type
Garage
Parking Garage Spaces
2.0
Property Type
Purchase
Property Subtype Additional
Single Family Residence
Year Built
2026
Foundation
Slab
Roof
Tile
Sewer Information
Public Sewer
Utility Source
Public
Appliances
Dishwasher, Disposal, Gas Oven, Microwave
School District
Tracy Joint Unified
Elementary School
Other
County
San Joaquin
Region
Lathrop
Zoning
r-1
Original List Price
$899,900
MLS #
ML82042647
Location
Legal

The multiple listing data appearing on this website, or contained in reports produced therefrom, is owned and copyrighted by California Regional Multiple Listing Service, Inc. ("CRMLS") and is protected by all applicable copyright laws. Information provided is for viewer's personal, non-commercial use and may not be used for any purpose other than to identify prospective properties the viewer may be interested in purchasing. All listing data, including but not limited to square footage and lot size is believed to be accurate, but the listing Agent, listing Broker and CRMLS and its affiliates do not warrant or guarantee such accuracy. The viewer should independently verify the listed data prior to making any decisions based on such information by personal inspection and/or contacting a real estate professional.

Based on information from California Regional Multiple Listing Service, Inc. as of the most recent time synced and /or other sources. All data, including all measurements and calculations of area, is obtained from various sources and has not been, and will not be, verified by broker or MLS. All information should be independently reviewed and verified for accuracy. Properties may or may not be listed by the office/agent presenting the information

Provided By
Listed by Jennifer Younathan (#ML5083947)
Listing Office: TRI Pointe Homes Bay Area (#ML5017073)

Marylin Paul Have a question about this home?

Interested in Purchasing 15879 Cleary Court?

Get an estimate on monthly payments on this property.

$
years
Down Payment
$
%
Interest Rate
%
Tax Rate
%
$
$annually
$monthly
Estimated Monthly Payment
$0.00
Loan Amount
$0.00